
77 Shuter Street #1708
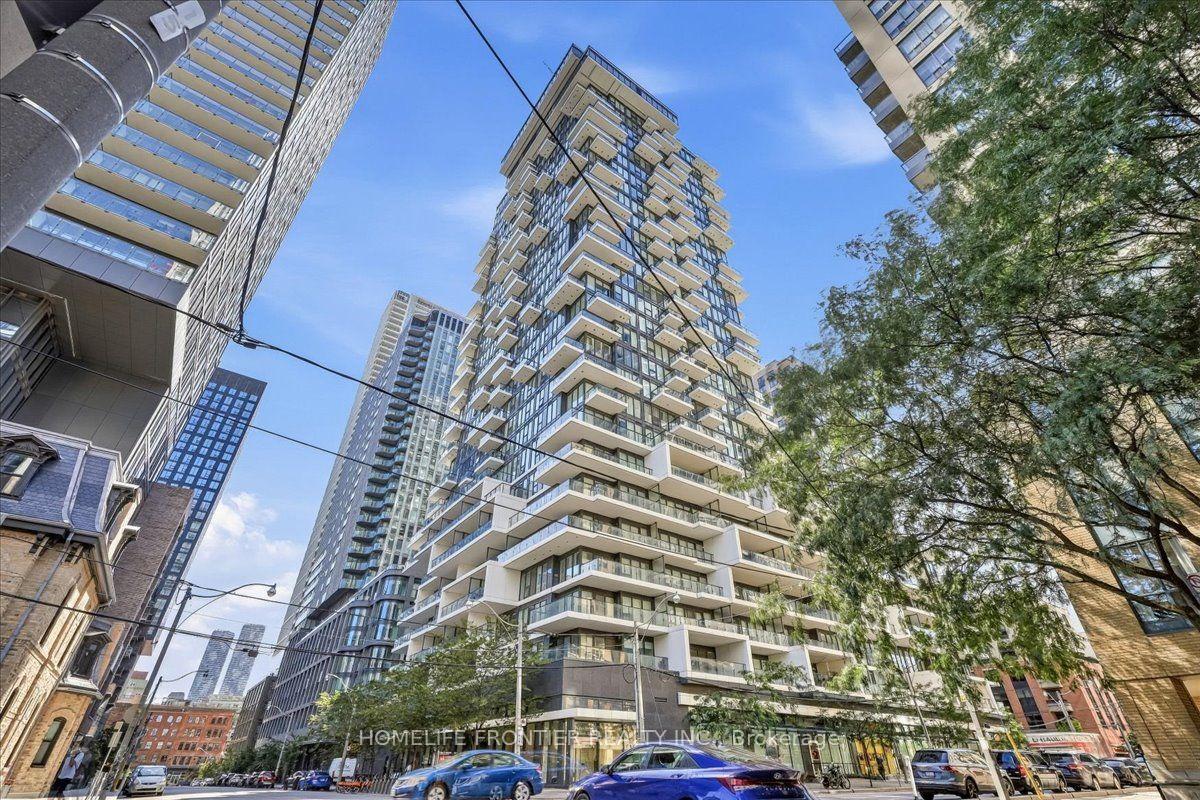
TORONTO CONDO APARTMENT
- Church Yonge Corridor
- 2 Bed
- 1 Bath
- As Per Pla SqFt
- 17 Days on Market
Welcome To This Absolutely Beautiful 88 North Condo! This Freshly Painted (Aug 2026) One Bedroom + Den Suite Features A Spectacular East View, Floor To Ceiling Windows, Large Open Concept Living/Dining, Modern Kitchen With B/I Appliances, Bright Primary Bedroom W/ A Walk-In Closet, Den With Sliding Door, Can Be Used As A Second Bedroom Or Office. The open living area is perfect for entertaining, providing a stylish and inviting space for gatherings and relaxation. Its prime location is just steps away from Toronto Metropolitan University, St. Michael's Hospital, the Eaton Centre, and two subway stations. With its proximity to public transit and key institutions in the heart of Toronto, this unit is absolutely perfect for commuters, offering convenience and accessibility for daily travels and city adventures. Additionally, residents can enjoy a range of amenities, including concierge services, a fitness club, an outdoor pool, and private cabanas, ensuring a comfortable and vibrant urban lifestyle. The building also offers underground EV charging and visitor parking.
FOR SALE: $448,000
MLS® ID C13788106
Interior Details
Cooling: Central Air
Total Rooms: 5
Kitchens: 1
Laundry: Ensuite
Exposure: EAST
Patio Terrace: Open
Building Details
Year Built: 6-10
Basement Type: None
Fuel: Gas
Garage Type: None
Heating: Forced Air
Construction: Concrete
Pet Friendly: Yes-with Restrictions
Parking Details
Parking Spaces: 0
Parking Designation: None
Fee Details
Maintenance Fees: $440.33
Taxes: $2,769.99
Common Element Included: n
Land Details
Cross Streets: Church & Shuter St
Property Features
Clear View
Park
Public Transit
Building Amenities
BBQs Allowed
Concierge
Exercise Room
Outdoor Pool
Party Room/Meeting Room
Visitor Parking
Rooms
Living Room: 2.72 x 6.63 ft
Laminate, Combined w/Dining, W/O To Balcony
Laminate, Combined w/Dining, W/O To Balcony
Den: 2.3 x 2.54 ft
Laminate, Sliding Doors, Separate Room
Laminate, Sliding Doors, Separate Room
Dining Room: 2.72 x 6.63 ft
Laminate, Combined w/Living, W/O To Balcony
Laminate, Combined w/Living, W/O To Balcony
Primary Bedroom: 2.6 x 3.5 ft
Laminate, Large Window, Large Closet
Laminate, Large Window, Large Closet
Kitchen: 2.72 x 6.63 ft
Laminate, Centre Island, Modern Kitchen
Laminate, Centre Island, Modern Kitchen
Map
Listed by: HOMELIFE FRONTIER REALTY INC.
Similar Listings For Sale
*** This website may only be used by consumers that have a bona fide interest in the purchase, sale, or lease of real estate of the type being offered via the website.
**** The data is deemed reliable but is not guaranteed accurate by TRREB.



