
29 Queens Quay E #602
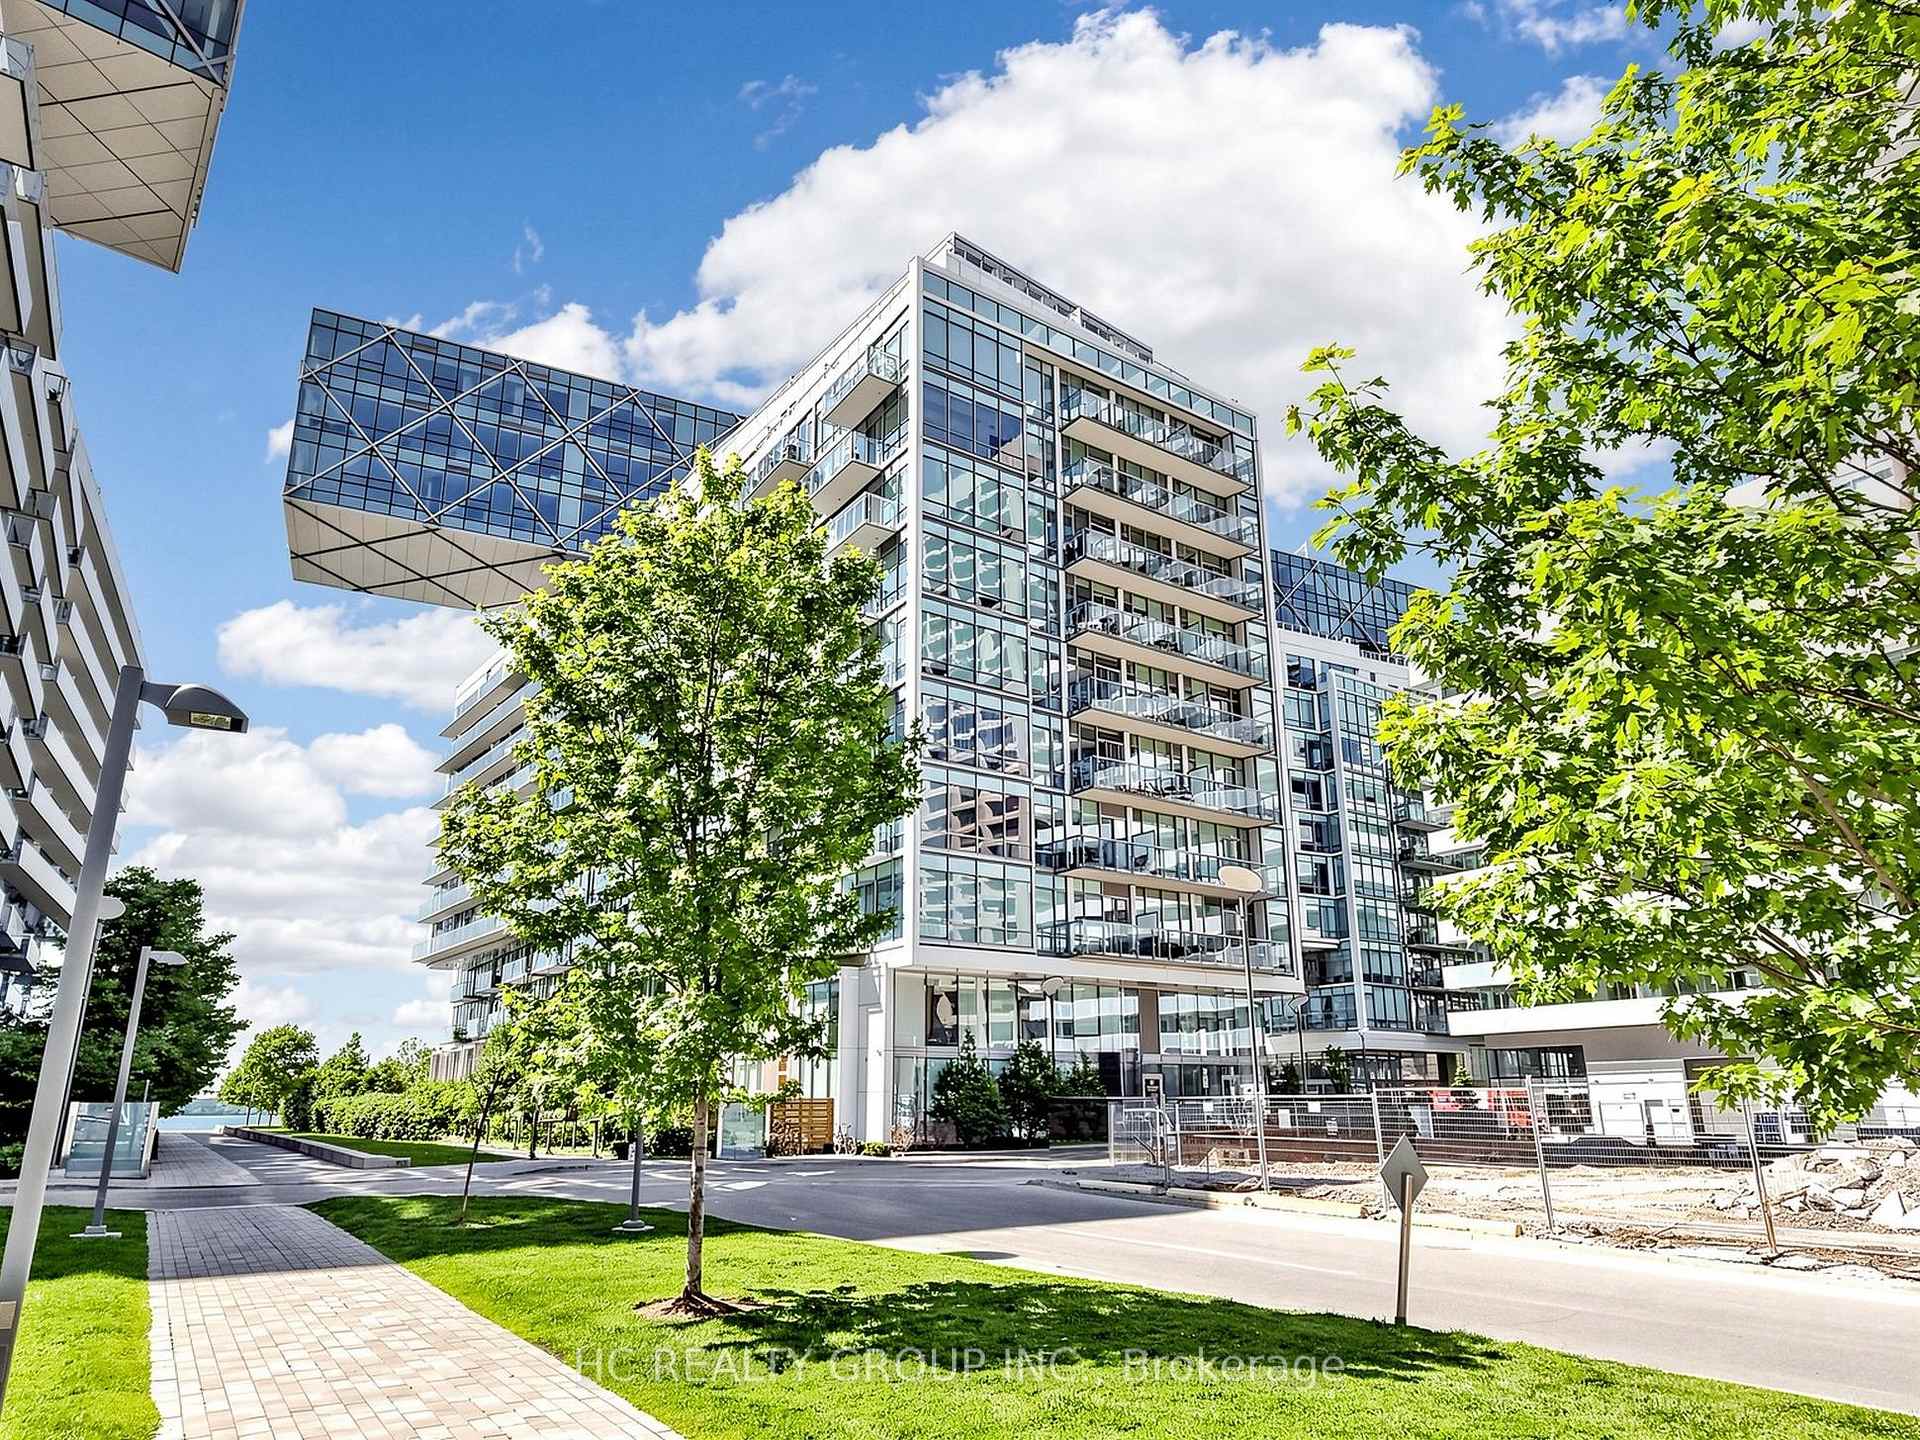
TORONTO CONDO APARTMENT
- Church Yonge Corridor
- 2 Bed
- 2 Bath
- Builder SqFt
- 30 Days on Market
Prime Location At The Heart Of Waterfront. Rare 737 Sqft 1+1 Unit With Upgraded Den That Can Be Used As A 2nd Bdrm - One Of The Best Floor Plans In The Building! Fantastic City And Water View! 10 Ft Smooth Ceiling And Two Full Baths. Tons Of Upgrades - Miele And Sub-Zero Appliances, Hardwood Flooring, And More. 1 Parking, 1 Locker & Bike Rack Included! 100 Transit Score & 95 Walk Score And Live Your Dream On The Lake!
FOR SALE: $699,900
MLS® ID C13788478
Interior Details
Cooling: Central Air
Total Rooms: 5
Kitchens: 1
Laundry: Ensuite
Exposure: NORTH WEST
Patio Terrace: Open
Building Details
Year Built: 6-10
Basement Type: None
Fuel: Gas
Garage Type: Underground
Heating: Forced Air
Construction: Concrete
Pet Friendly: Yes-with Restrictions
Parking Details
Parking Spaces: 1
Parking Designation: Underground
Fee Details
Maintenance Fees: $715.61
Taxes: $5,119.61
Central Ac Included: 1
Common Element Included: n
Heat Included: 1
Land Details
Cross Streets: Yonge/Queens Quay
Building Amenities
Concierge
Exercise Room
Party Room/Meeting Room
Visitor Parking
Indoor Pool
Outdoor Pool
Rooms
Dining Room: 6.2 x 3.73 ft
Hardwood Floor, Combined w/Kitchen
Hardwood Floor, Combined w/Kitchen
Kitchen: 6.2 x 3.73 ft
Hardwood Floor, Combined w/Dining, Stainless Steel Appl
Hardwood Floor, Combined w/Dining, Stainless Steel Appl
Primary Bedroom: 3.35 x 3.2 ft
Hardwood Floor, 4 Pc Ensuite, His and Hers Closets
Hardwood Floor, 4 Pc Ensuite, His and Hers Closets
Living Room: 6.2 x 3.73 ft
Hardwood Floor, Combined w/Dining, W/O To Balcony
Hardwood Floor, Combined w/Dining, W/O To Balcony
Den: 3.05 x 2.57 ft
Hardwood Floor
Hardwood Floor
Map
Listed by: HC REALTY GROUP INC.
Similar Listings For Sale
*** This website may only be used by consumers that have a bona fide interest in the purchase, sale, or lease of real estate of the type being offered via the website.
**** The data is deemed reliable but is not guaranteed accurate by TRREB.



