
95 Lombard Street #1405
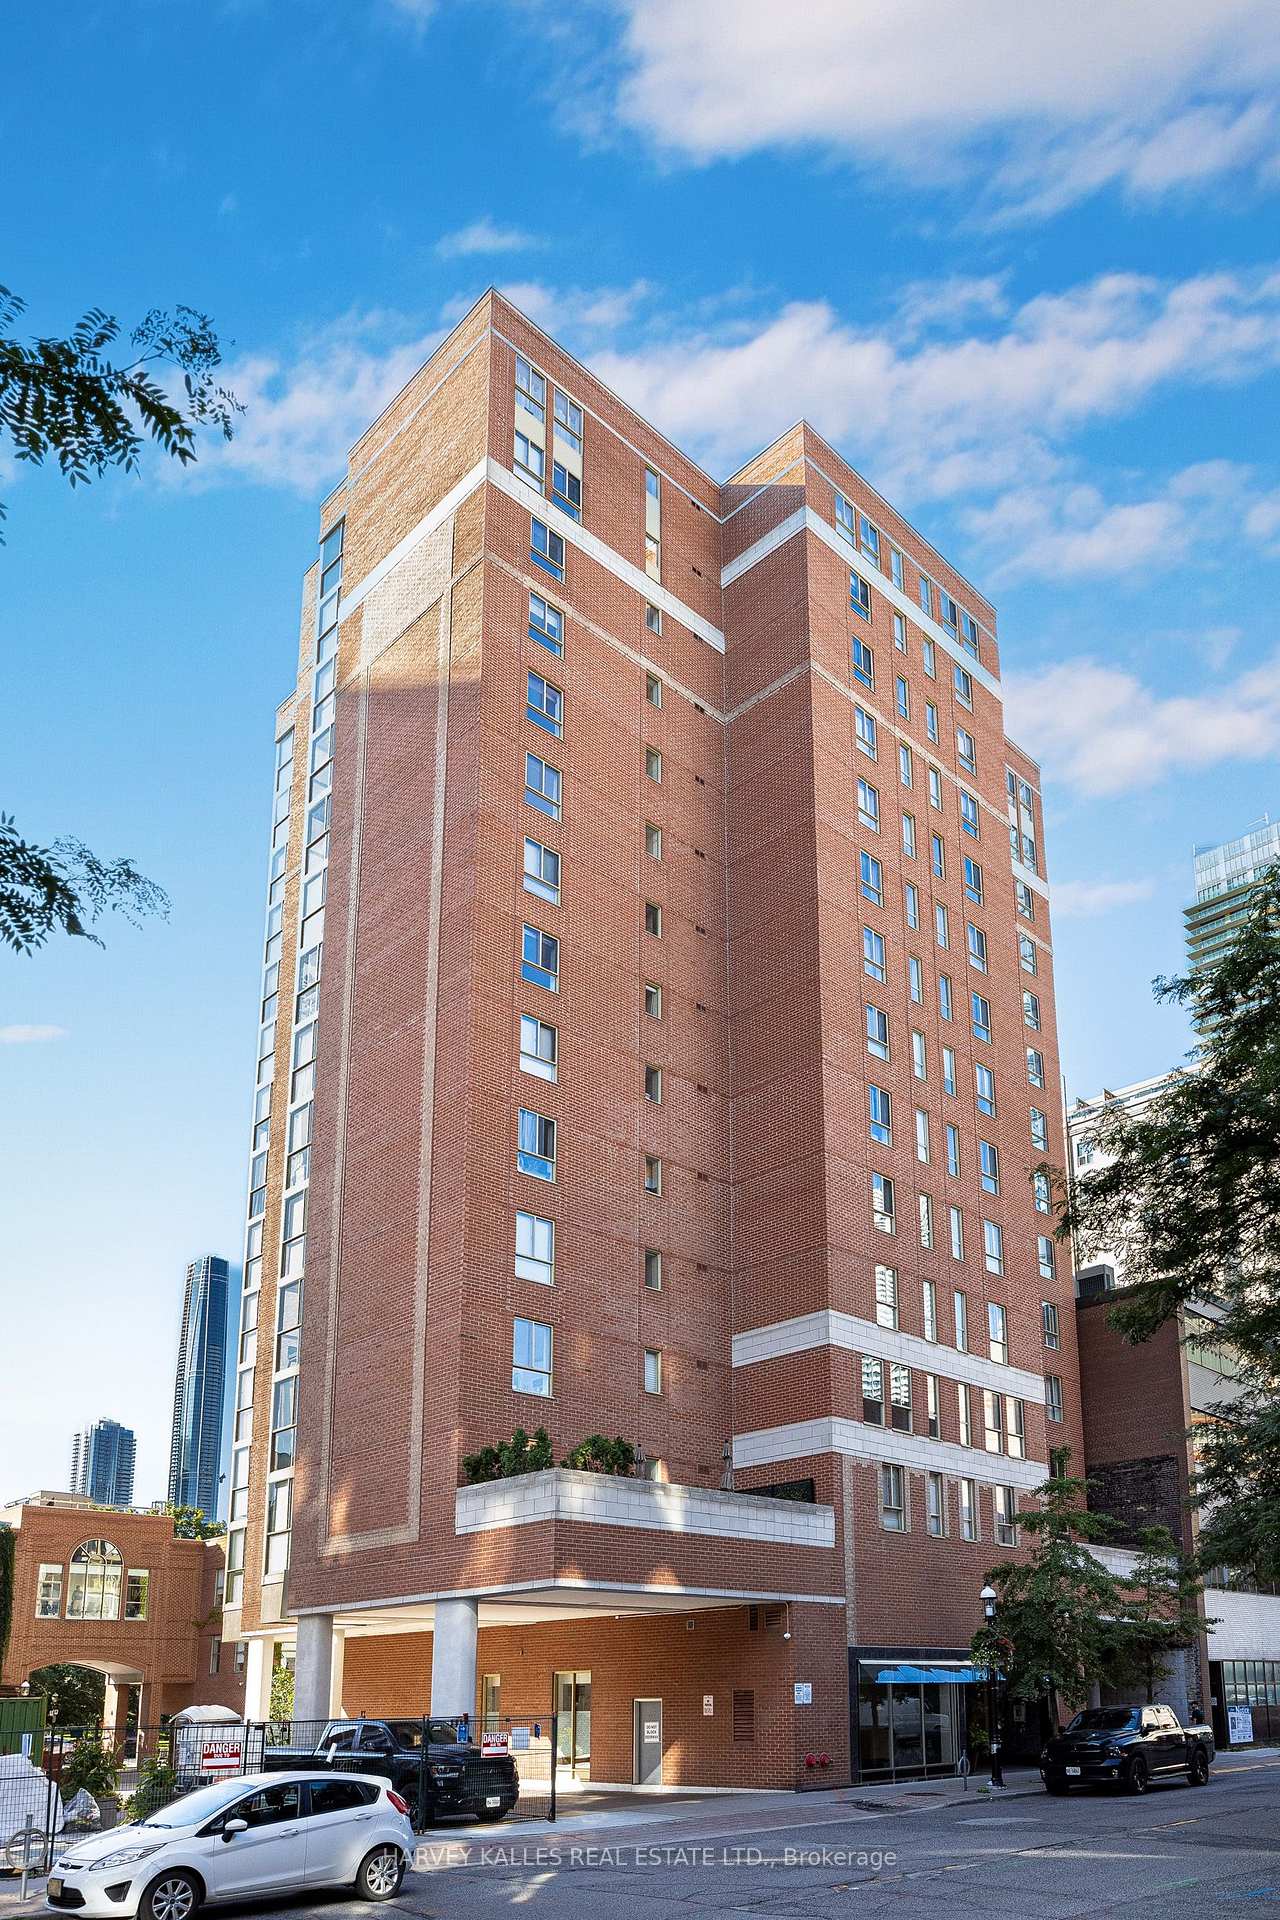
TORONTO CONDO APARTMENT
- Church Yonge Corridor
- 2 Bed
- 2 Bath
- floor plan SqFt
- 28 Days on Market
- Virtual Tour
A Penthouse That Feels Like a Home in the Heart of St. Lawrence Market - 95 Lombard Street, St. James Square, Toronto - PH-Level Suite | 1,050 Sq Ft | Spectacular Park & Downtown Views | All-Inclusive Condo Fees. Open the door and the city falls into place.This penthouse-level suite at 95 Lombard Street does not announce itself as a condo. It feels like a home that simply chose the best possible address. Light moves through the rooms. St. James Park unfolds in one direction, the downtown skyline in the other. Southwest and north exposures give the suite a living rhythm: morning over the park, evening over the city.At 1,050 square feet, the layout is large, multifunctional, and unusually complete. A proper living room, sitting room, and dining area all look out over the park and skyline. There is a true place for an office or study. The primary bedroom is generously scaled for a king, with a beautiful ensuite. A separate two-piece bathroom keeps guests and entertaining easy. The kitchen, finished with high-end Sub-Zero appliances, has a large area to pull up a stool and talk while you prep - conversation unfolding into an evening of relaxation or entertainment.A locker sits directly across from the unit door. If needs change, the suite can be easily converted into a two-bedroom. Condo fees are all-inclusive, with no extra utility costs, so the ease of this address extends beyond the views and the neighbourhood.St. James Square is a boutique building of only 65 suites, five per floor, and mostly owners who take real pride in the property. Step outside and the park is at your feet, with St. Lawrence Market, the Distillery District, and the Financial District a short walk away.This is downtown Toronto living with space, light, and a sense of home. Ideal for downsizers who will not settle, or a downtown couple looking for ease and convenience without giving up the feeling of arriving somewhere that matters.
FOR SALE: $599,000
MLS® ID C13793980
Interior Details
Cooling: Central Air
Total Rooms: 13
Kitchens: 1
Laundry: Ensuite
Exposure: SOUTH WEST
Patio Terrace: None
Building Details
Year Built: 31-50
Basement Type: None
Fuel: Gas
Garage Type: Underground
Heating: Forced Air
Construction: Brick
Pet Friendly: Yes-with Restrictions
Parking Details
Parking Spaces: 1
Parking Designation: Underground
Fee Details
Maintenance Fees: $1,386
Taxes: $2,731
Central Ac Included: 1
Common Element Included: n
Heat Included: 1
Land Details
Cross Streets: Church and Lombard
Property Features
Arts Centre
Clear View
Hospital
Park
Public Transit
Rooms
Solarium: 3.02 x 2.14 ft
Parquet, SW View
Parquet, SW View
Den: 3.8 x 2.38 ft
Parquet
Parquet
Dining Room: 3.37 x 2.58 ft
Kitchen: 3.62 x 3.41 ft
Primary Bedroom: 4.92 x 3.05 ft
Bathroom: 3.61 x 3.41 ft
Family Room: 3.82 x 2.25 ft
Office: 3.03 x 2.45 ft
Living Room: 3.87 x 3.5 ft
Map
Listed by: HARVEY KALLES REAL ESTATE LTD.
Similar Listings For Sale
*** This website may only be used by consumers that have a bona fide interest in the purchase, sale, or lease of real estate of the type being offered via the website.
**** The data is deemed reliable but is not guaranteed accurate by TRREB.



