
28 Freeland Street #902
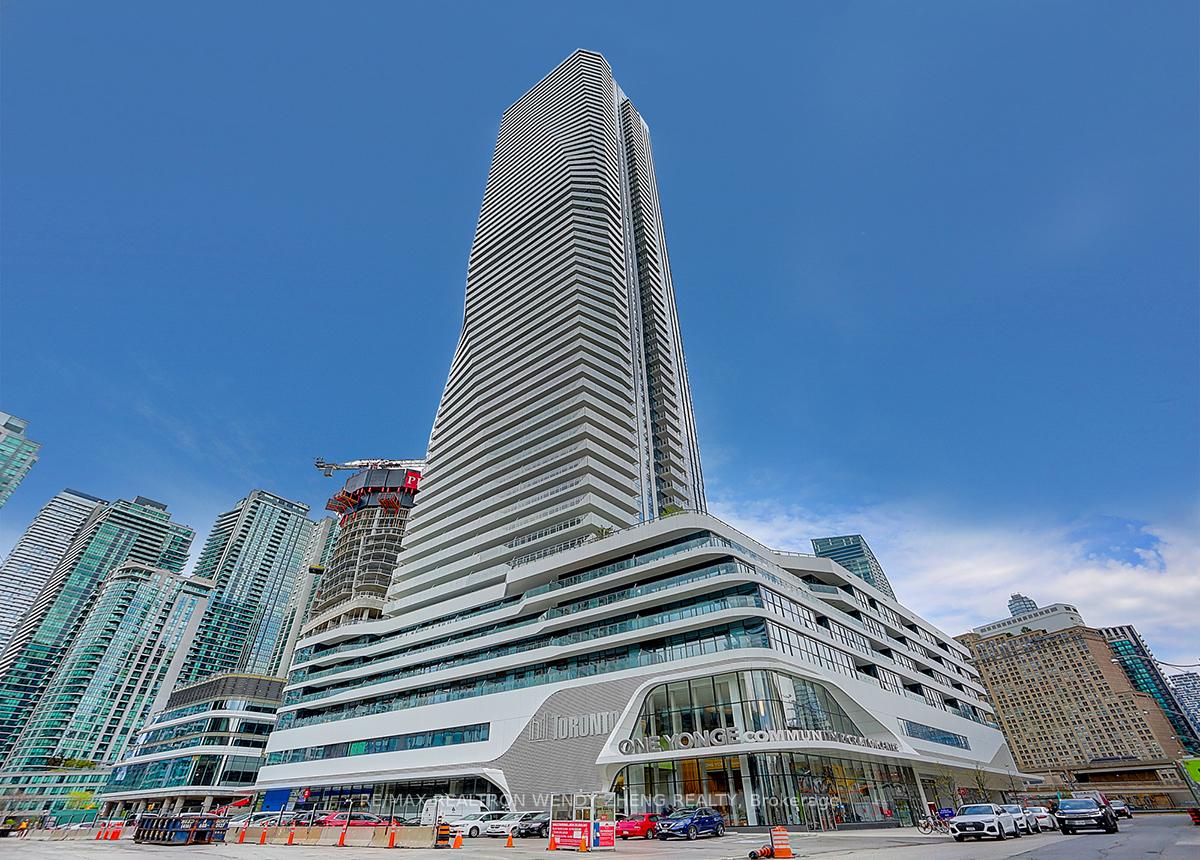
TORONTO CONDO APARTMENT
- Church Yonge Corridor
- 3 Bed
- 2 Bath
- Mpac SqFt
- 27 Days on Market
Be Proud To Reside In The Prestige Condos' ONE OF THE ONLY FEW Same Fl Suites W/ South Exposure To View Lake Ontario! Almost 900 Sq. Ft., 2+1 Bedrooms, 2 Full Baths & 1 Parking Sun Filled Corner Suite Plus Approximate 400 Sq. Ft. Huge Surrounding Open Balcony! Upgraded All Extra-Wide-Plank Laminate Throughout, Living & Dining's Double Walk-Outs To Oversized Balcony W/ Panoramic View Of Great Lake & City's Landscape, Modern High Gloss & Matt White Contrasting Cabinet W/ All Integrated Or Built-In Appliances, Quartz Counter Top & Matching Backsplash Illuminated By Designed Hidden Under Cabinet Light Strips, Pot Lights & Track Light, Frameless Glass Dr Shower In 3 Pcs Ensuite Primary Br W/ Walk-In Closet, Large Mirrored Closet In Good Sized 2nd Br, High End Kohler Bathroom Fixtures In All Baths. All Inclusive Building Amenities Of Gym, Cycling Studio, Meeting/Party/Study Rms & Just Steps Down To One Yonge Community Recreation Centre W/ Indoor Pool & Basketball Court. Proximity To Union Station, Harbor & Ferry Terminal, Arenas & All The Other Downtown Toronto Landmarks.
FOR SALE: $899,000
MLS® ID C13795498
Interior Details
Cooling: Central Air
Total Rooms: 6
Kitchens: 1
Laundry: Ensuite
Exposure: SOUTH WEST
Patio Terrace: Open
Building Details
Basement Type: None
Fuel: Gas
Garage Type: Underground
Heating: Forced Air
Construction: Concrete
Pet Friendly: Yes-with Restrictions
Parking Details
Parking Spaces: 1
Parking Designation: Underground
Fee Details
Maintenance Fees: $810
Taxes: $5,852
Common Element Included: n
Land Details
Cross Streets: Yonge/Lake Shore
Rooms
Living Room: 6.4 x 3.2 ft
Laminate, Picture Window, Overlook Water
Laminate, Picture Window, Overlook Water
Primary Bedroom: 3.35 x 2.97 ft
Laminate, Walk-In Closet(s), 3 Pc Ensuite
Laminate, Walk-In Closet(s), 3 Pc Ensuite
Bedroom 2: 2.97 x 2.74 ft
Laminate, Mirrored Closet, 4 Pc Bath
Laminate, Mirrored Closet, 4 Pc Bath
Den: 3.28 x 1.75 ft
Laminate, Open Concept, West View
Laminate, Open Concept, West View
Dining Room: 6.4 x 3.2 ft
Laminate, Combined w/Living, W/O To Balcony
Laminate, Combined w/Living, W/O To Balcony
Kitchen: 6.4 x 3.2 ft
Laminate, Combined w/Dining, Pot Lights
Laminate, Combined w/Dining, Pot Lights
Map
Listed by: RE/MAX REALTRON WENDY ZHENG REALTY
Similar Listings For Sale
*** This website may only be used by consumers that have a bona fide interest in the purchase, sale, or lease of real estate of the type being offered via the website.
**** The data is deemed reliable but is not guaranteed accurate by TRREB.



