
117 Gerrard Street #601
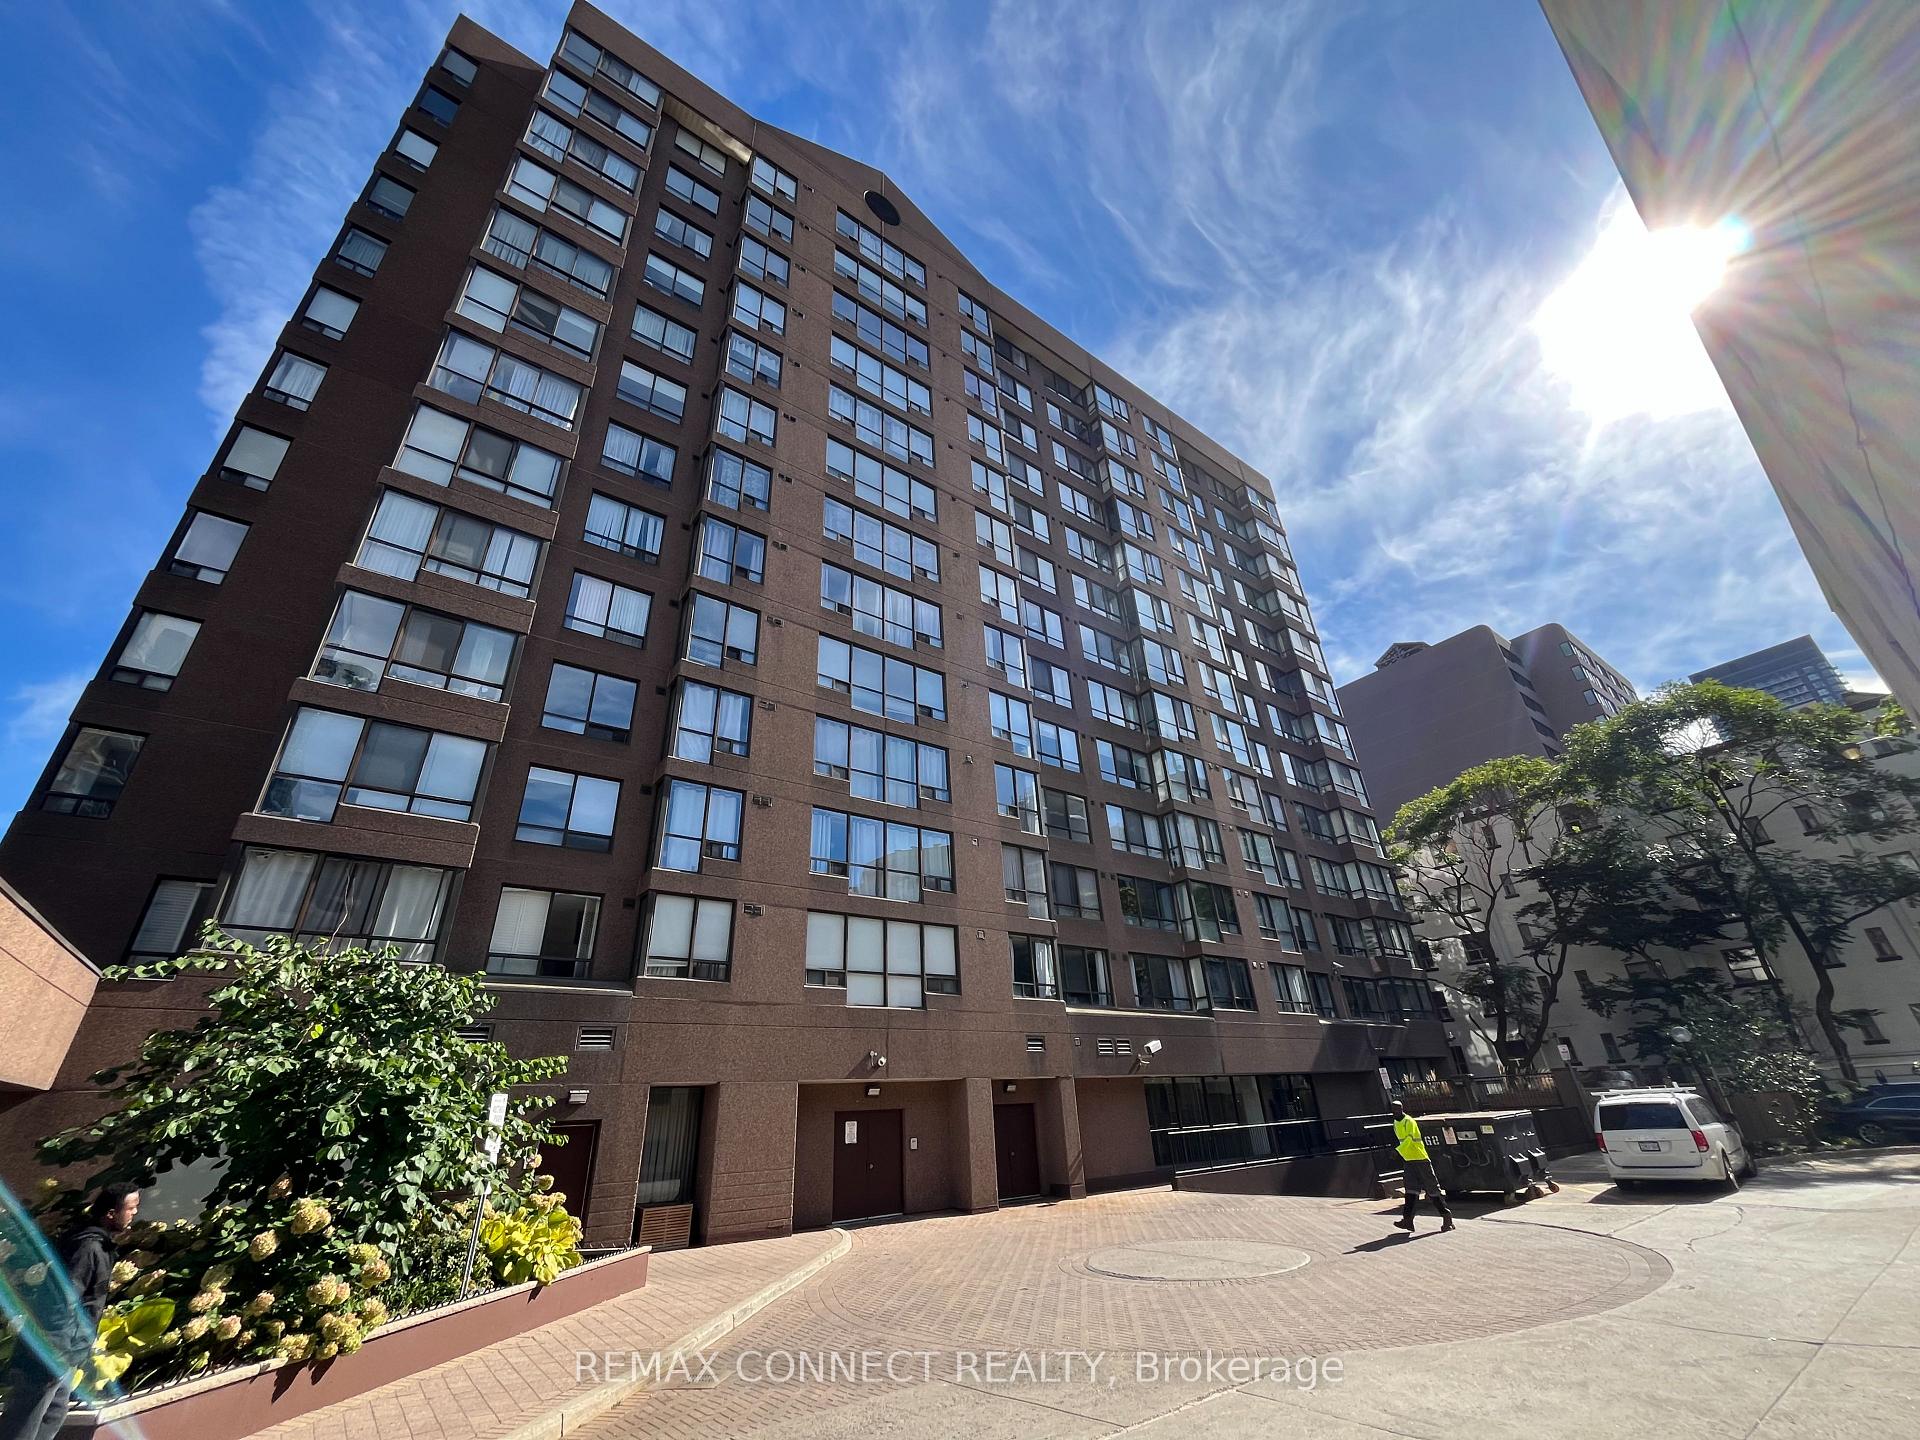
TORONTO CONDO APARTMENT
- Church Yonge Corridor
- 2 Bed
- 1 Bath
- est SqFt
- 9 Days on Market
Shows to perfection! Open concept condo Boasting Newer Kitchen And Bathroom With Quartz Countertops And Luxury Vinyl Floor, Updated Flooring Throughout, Bright And Sunny With Master Bedroom With Sliding Door. West Facing, Close To All Amenities, Boutique Building , Only 13 Floors With Rooftop Terrace, 24 Hour Concierge, Visitor Parking, Gym, Party Room, Steps To All Amenities. Walk To Yonge Street And The Eaton's Centre. Guest Parking And Close To Public Transportation. Turn key unit! Move in and put your feet up! Almont 700 square feet! Could be turned into a 2 bedroom unit!
FOR SALE: $369,900
MLS® ID C13799040
Interior Details
Cooling: Wall Unit(s)
Total Rooms: 6
Kitchens: 1
Laundry: Ensuite
Exposure: WEST
Patio Terrace: None
Building Details
Year Built: 31-50
Basement Type: Apartment
Fuel: Gas
Garage Type: None
Heating: Forced Air
Construction: Concrete, Stone
Pet Friendly: Yes-with Restrictions
Parking Details
Parking Spaces: 0
Parking Designation: None
Fee Details
Maintenance Fees: $853.88
Taxes: $2,025.7
Central Ac Included: 1
Common Element Included: n
Heat Included: 1
Land Details
Cross Streets: Jarvis And Gerrard
Property Features
Hospital
Park
Place Of Worship
Public Transit
Rec./Commun.Centre
School
Building Amenities
BBQs Allowed
Concierge
Exercise Room
Recreation Room
Rooftop Deck/Garden
Visitor Parking
Rooms
Bathroom: 2 x 2.51 ft
Quartz Counter, Ceramic Floor, Renovated
Quartz Counter, Ceramic Floor, Renovated
Den: 2.97 x 2.44 ft
Laminate, Large Window
Laminate, Large Window
Kitchen: 2.3 x 1.52 ft
Quartz Counter, Ceramic Floor, Renovated
Quartz Counter, Ceramic Floor, Renovated
Bedroom: 2.44 x 3.05 ft
Laminate, French Doors
Laminate, French Doors
Foyer: 1.46 x 3.2 ft
Ceramic Floor, Closet
Ceramic Floor, Closet
Living Room: 5.33 x 3.4 ft
Laminate, Large Window, Combined w/Dining
Laminate, Large Window, Combined w/Dining
Map
Listed by: REMAX CONNECT REALTY
Similar Listings For Sale
*** This website may only be used by consumers that have a bona fide interest in the purchase, sale, or lease of real estate of the type being offered via the website.
**** The data is deemed reliable but is not guaranteed accurate by TRREB.



