
135 Dalhousie Street #502
TORONTO CONDO APARTMENT
- Church Yonge Corridor
- 1 Bed
- 1 Bath
- floorplan SqFt
- 27 Days on Market
- Virtual Tour
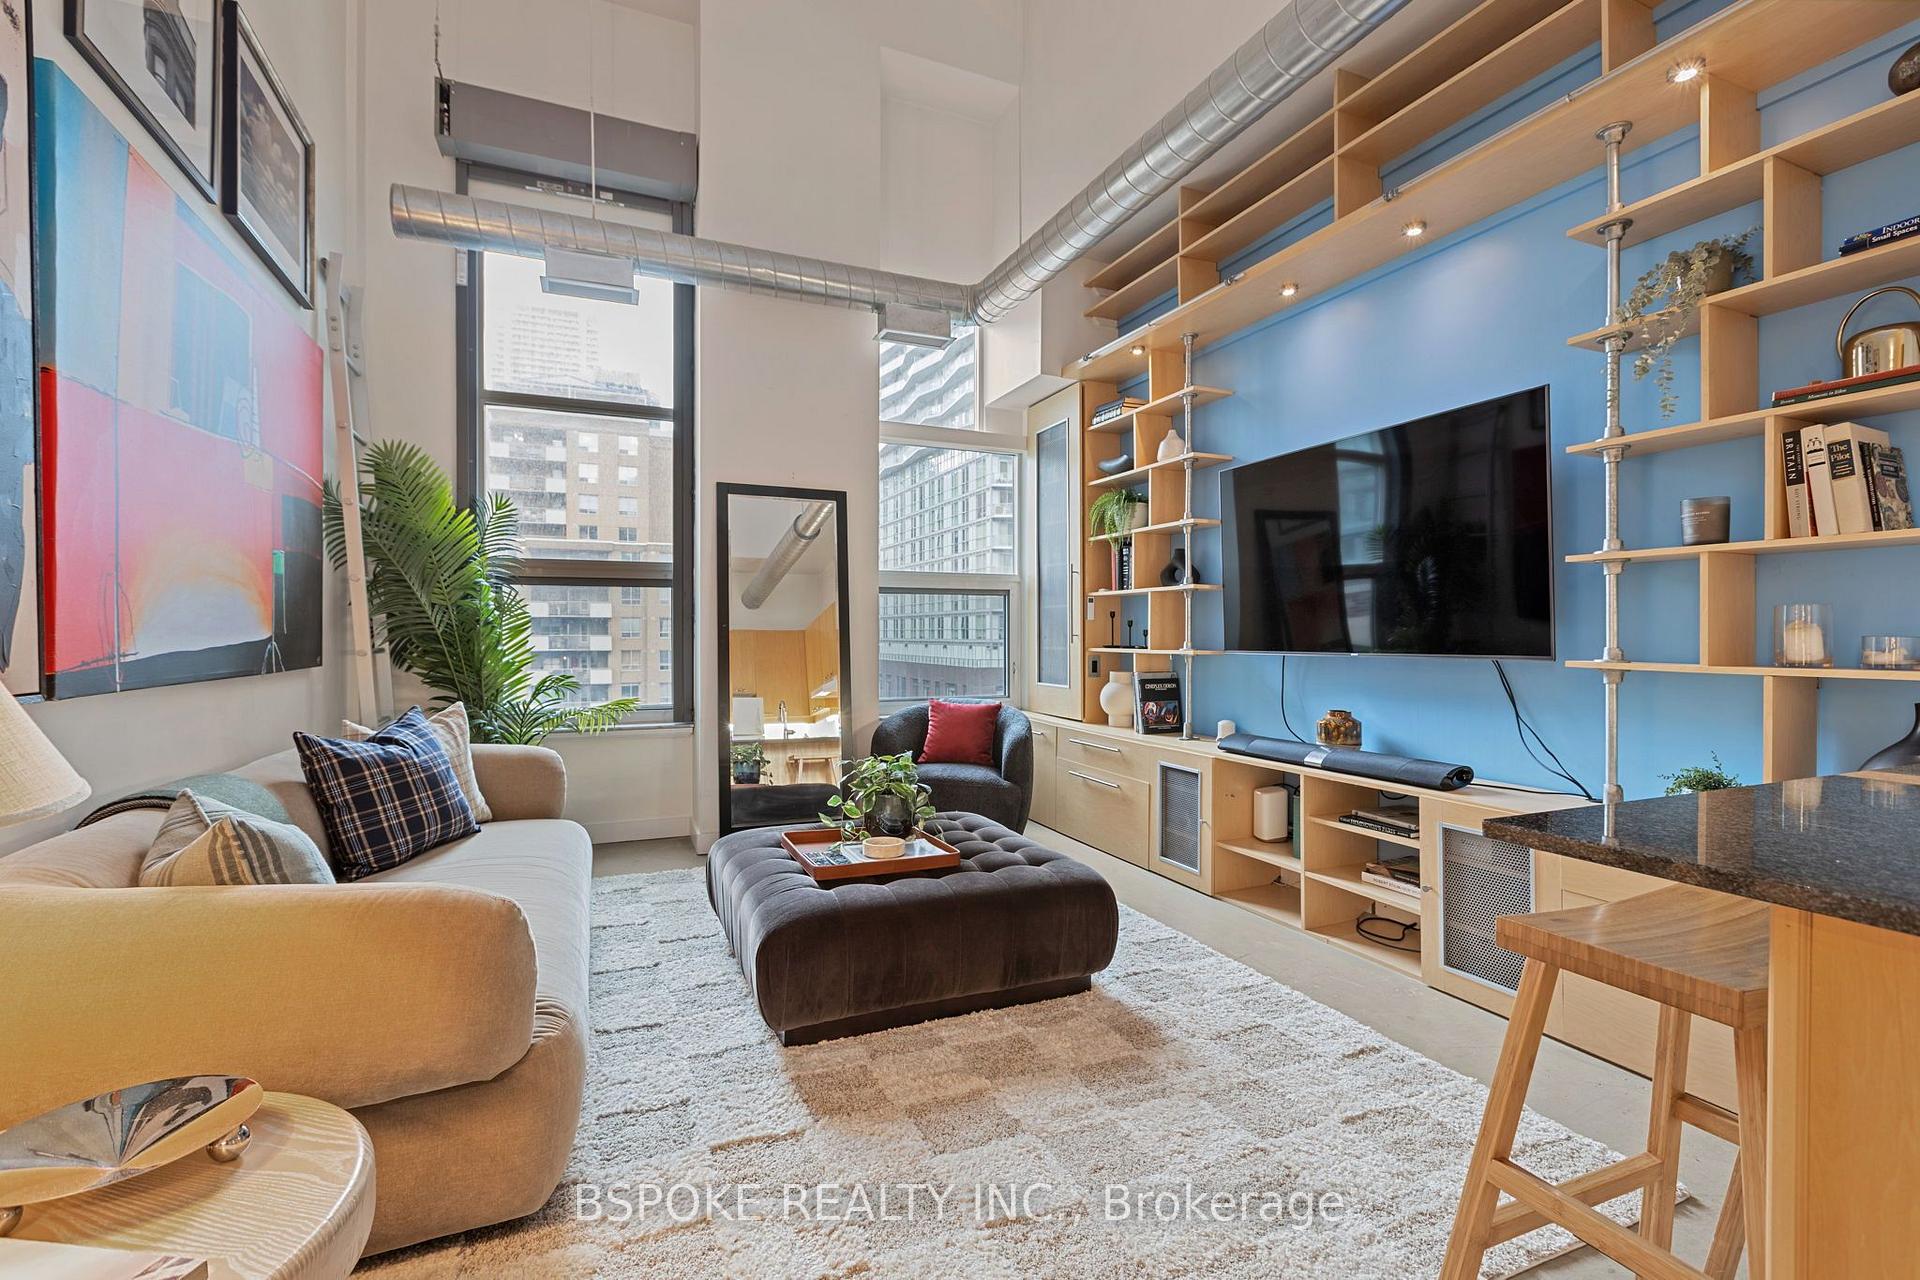
Suite 502 at The Merchandise Building Lofts is a 600 sq. ft. hard loft where 18-foot ceilings, floor-to-ceiling industrial windows and polished concrete floors give the space a sense of scale and architectural character that sets it apart from the sea of generic condos on the market. The main living space is open and airy, with a custom built-in wall unit that adds integrated storage without sacrificing valuable floor space. The proper, separate bedroom is especially unique: because the loft is on the penthouse level, it has a skylight that brings in natural light, a feature similar one-bedroom layouts elsewhere in the building don't have. The renovated bathroom features a floating vanity, walk-in glass shower and sleek stone finishes. Parking and a locker are both included. The heritage Merchandise Building also delivers an impressive amenity package with concierge, rooftop pool and terrace with BBQs, basketball court, sauna, party room and guest suites. And when you step outside, downtown is right there: walk to the Eaton Centre, Sankofa Square, Toronto Metropolitan University, St. Michael's Hospital, Massey Hall and Church- Wellesley Village, with TMU Station on Line 1 just 450m away.
FOR SALE: $509,000
MLS® ID C13803598
Interior Details
Cooling: Central Air
Total Rooms: 5
Kitchens: 1
Laundry: In-Suite L
Exposure: SOUTH
Patio Terrace: None
Building Details
Basement Type: None
Fuel: Gas
Garage Type: Underground
Heating: Forced Air
Construction: Concrete
Pet Friendly: Yes-with Restrictions
Parking Details
Parking Spaces: 1
Fee Details
Maintenance Fees: $802.74
Taxes: $2,823.71
Common Element Included: n
Land Details
Cross Streets: Dalhousie and Dundas
Property Features
Hospital
Library
Park
Public Transit
Building Amenities
Community BBQ
Gym
Game Room
Indoor Pool
Media Room
Concierge
Rooms
Foyer: 6.71 x 1.98 ft
Concrete Floor, Closet
Concrete Floor, Closet
Living Room: 4.23 x 3.88 ft
Concrete Floor, Large Window, Combined w/Dining
Concrete Floor, Large Window, Combined w/Dining
Kitchen: 2.67 x 1.18 ft
Concrete Floor, Stone Counters, Breakfast Bar
Concrete Floor, Stone Counters, Breakfast Bar
Dining Room: 4.23 x 3.88 ft
Concrete Floor, Large Window, Combined w/Living
Concrete Floor, Large Window, Combined w/Living
Bedroom: 3.13 x 2.81 ft
Concrete Floor, Skylight, Double Closet
Concrete Floor, Skylight, Double Closet
Map
Listed by: BSPOKE REALTY INC.
Similar Listings For Sale
*** This website may only be used by consumers that have a bona fide interest in the purchase, sale, or lease of real estate of the type being offered via the website.
**** The data is deemed reliable but is not guaranteed accurate by TRREB.



