
21 Earl Street #103
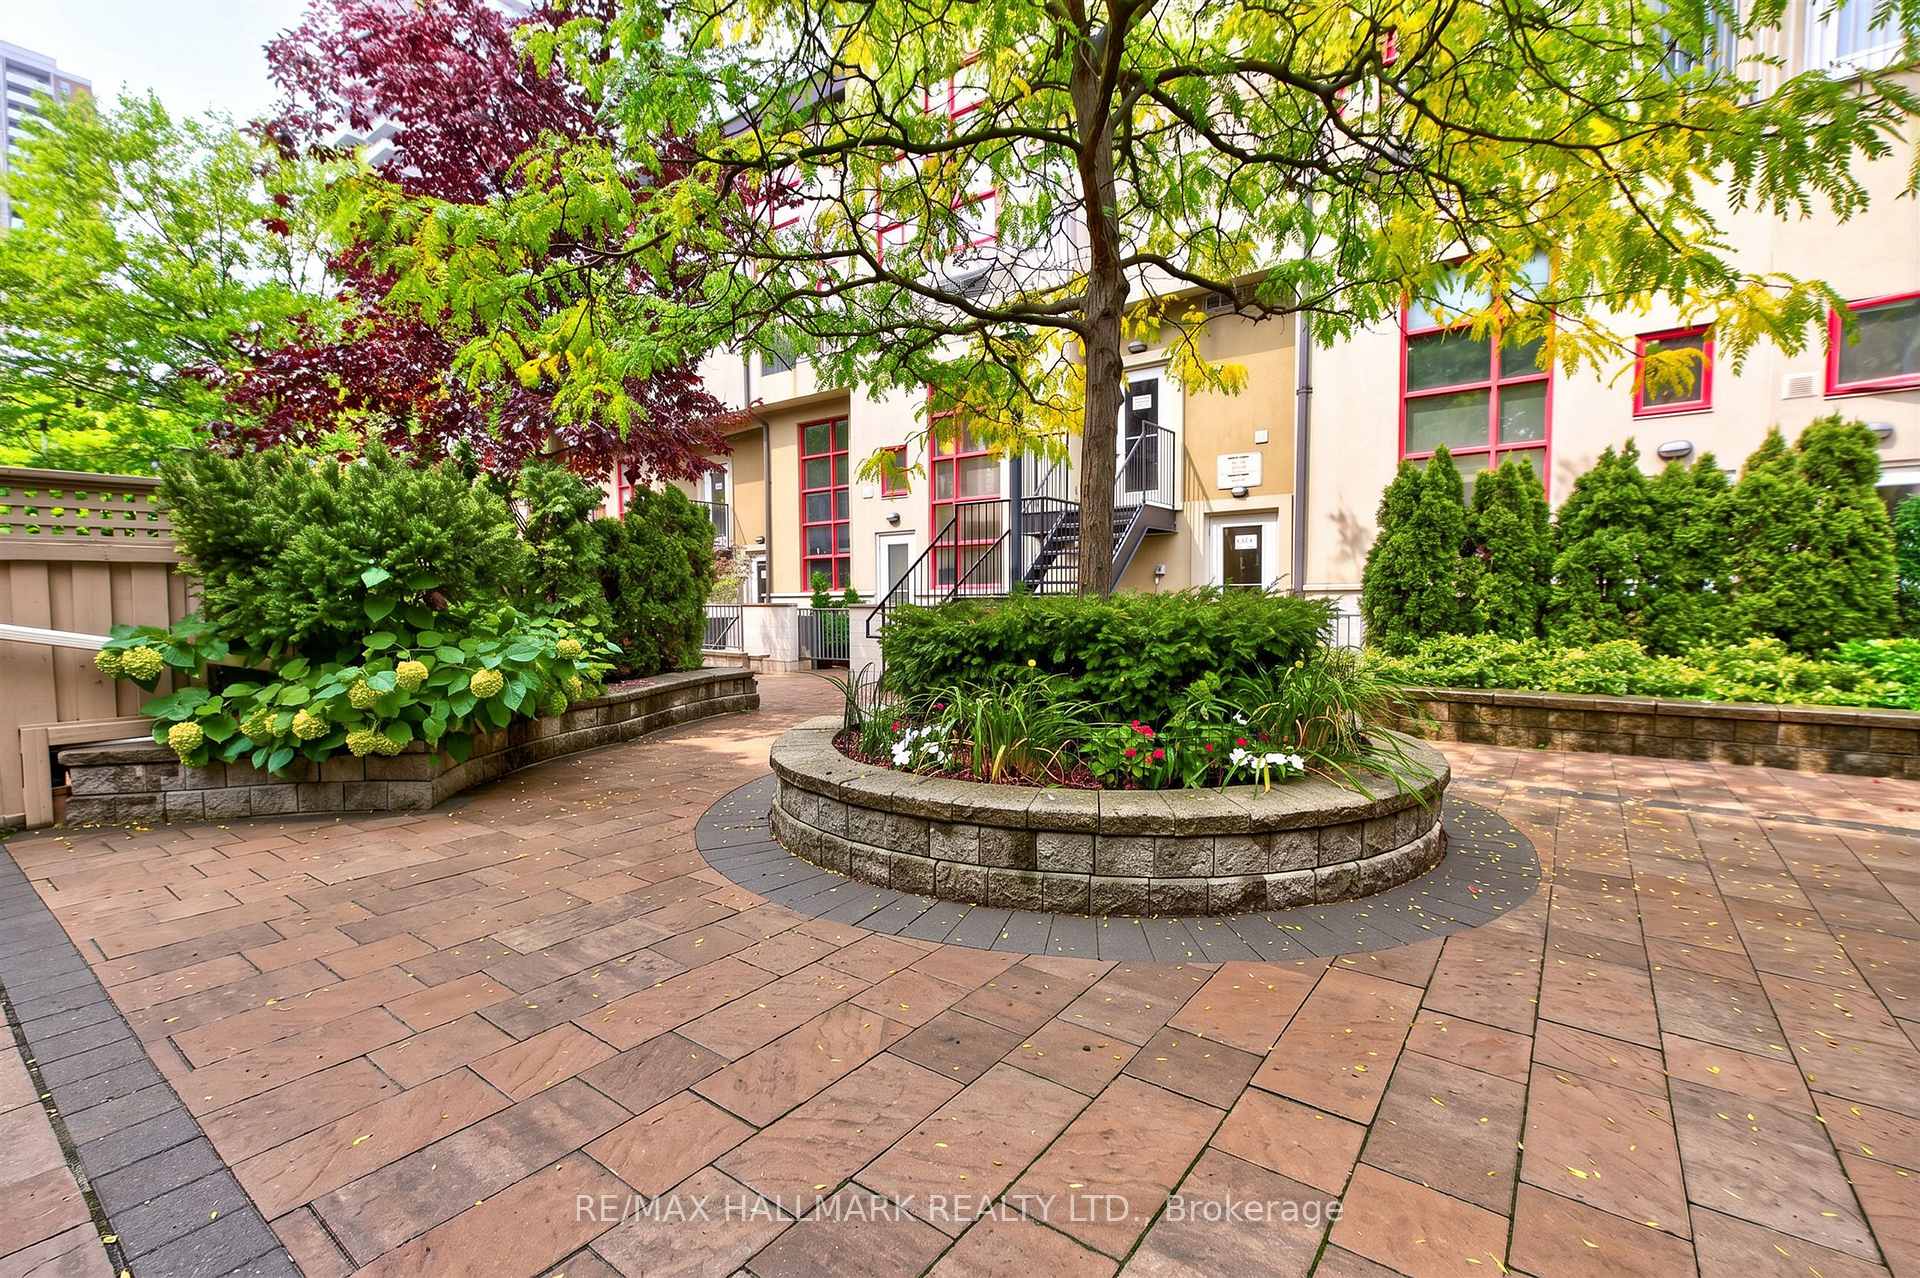
TORONTO CONDO APARTMENT
- Church Yonge Corridor
- 2 Bed
- 2 Bath
- 758 As Per SqFt
- 6 Days on Market
- Virtual Tour
Sun-drenched, two-storey loft living at its finest! This rare condo features massive warehouse windows, newer wide-plank wood flooring, and a dramatic 16-foot stacked stone feature wall. Enjoy a fully renovated kitchen with Corian counters and stainless appliances, plus a cozy gas fireplace perfect for winter nights. Exceptional layout for entertaining with an 18-foot main balcony and main-floor powder room. The upper-level bedroom and open den lead to a second private balcony and a luxury ensuite with heated stone floors. Includes premium parking (entrance off Lourdes) and an attached private locker. Truly a unique gem! ** NOTE Some Photos Are Virtually Staged To Help Visualize How The Home Could Present If Furnished One Particular Way.
FOR SALE: $509,000
MLS® ID C13804846
Interior Details
Cooling: Central Air
Total Rooms: 6
Kitchens: 1
Laundry: In-Suite L
Exposure: SOUTH
Patio Terrace: Open
Building Details
Basement Type: None
Fuel: Gas
Garage Type: Underground
Heating: Forced Air
Construction: Concrete, Stucco (Plaster)
Pet Friendly: Yes-with Restrictions
Parking Details
Parking Spaces: 1
Parking Designation: Underground
Fee Details
Maintenance Fees: $888.95
Taxes: $3,238.05
Common Element Included: y
Land Details
Cross Streets: Jarvis & Wellesley Street
Rooms
Kitchen: 5.68 x 2.69 ft
Stone Counters, B/I Appliances, Double Sink
Stone Counters, B/I Appliances, Double Sink
Foyer: 1.84 x 1.01 ft
Mirrored Closet, 2 Pc Bath
Mirrored Closet, 2 Pc Bath
Living Room: 5.68 x 3.69 ft
W/O To Balcony, Gas Fireplace, Hardwood Floor
W/O To Balcony, Gas Fireplace, Hardwood Floor
Bedroom: 5.63 x 5.59 ft
Double Closet, 3 Pc Ensuite, W/O To Balcony
Double Closet, 3 Pc Ensuite, W/O To Balcony
Other: 2.42 x 1.47 ft
3 Pc Ensuite, Tile Floor
3 Pc Ensuite, Tile Floor
Den: 2.99 x 2.63 ft
Double Closet, Overlooks Living, Broadloom
Double Closet, Overlooks Living, Broadloom
Map
Listed by: RE/MAX HALLMARK REALTY LTD.
Similar Listings For Sale
*** This website may only be used by consumers that have a bona fide interest in the purchase, sale, or lease of real estate of the type being offered via the website.
**** The data is deemed reliable but is not guaranteed accurate by TRREB.



