
77 Maitland Place #1226
TORONTO CONDO APARTMENT
- Church Yonge Corridor
- 2 Bed
- 2 Bath
- Owner SqFt
- 16 Days on Market
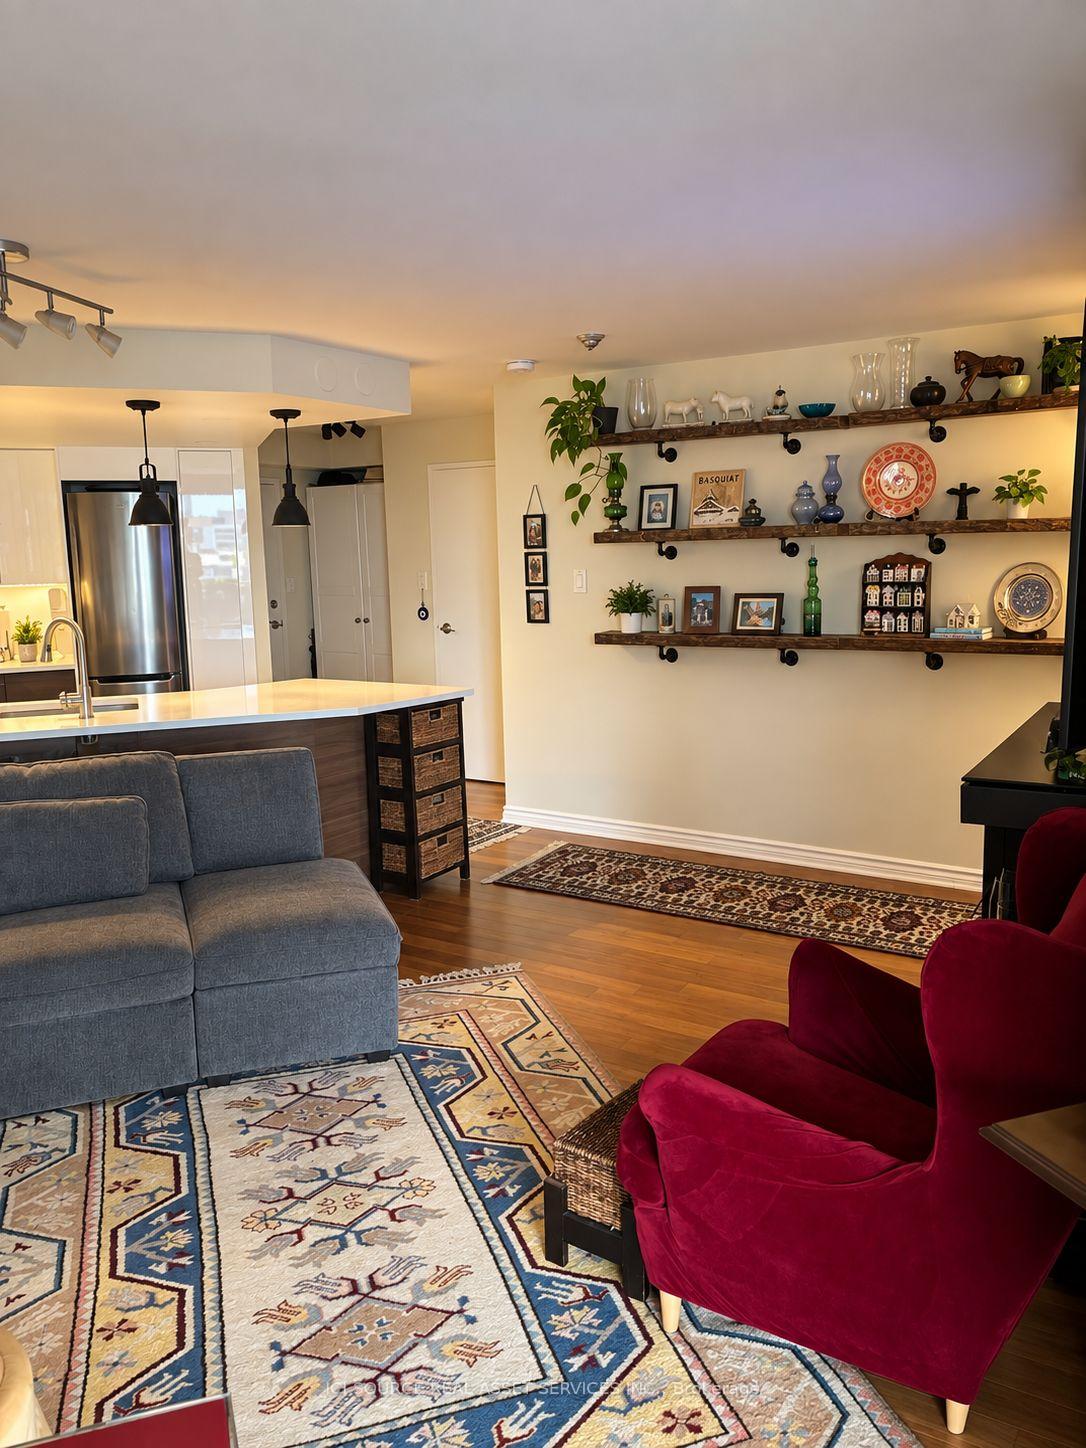
West facing high floor 2 bed 2 bath condo with Bamboo hardwood floors (2023). Fantastic unobstructed city views. Car Parking and locker. Visitor parking. "Celebrity Place" is a landmark condominium with large private gardens, nestled at the heart of the city. Close to the Church and Wellesley district, this condo offers extensive amenities, including on-site 24-hr security, a fitness centre with squash and basketball courts, a theatre room, hobby room with power tools and equipment, a large library, heated indoor pool, saunas, party and dining rooms, and its own convenience store open 7 days a week. Named GTA "Condo of the Year". It's only two blocks from the both the Wellesley and College subway stations and steps from the Allan Gardens Conservatory. Celebrity Place also provides new modern amenities, such as Electric Vehicle charging stations, and a large bank of secure parcel lockers, accessed via smart phone app, and used by UPS, Amazon and other services. It's a dog-friendly building, with fenced grounds, walking paths and private nooks with outdoor seating. *For Additional Property Details Click The Brochure Icon Below*
FOR SALE: $729,000
MLS® ID C13805598
Interior Details
Cooling: Central Air
Total Rooms: 5
Kitchens: 1
Laundry: In-Suite L
Exposure: SOUTH WEST
Patio Terrace: Enclosed
Building Details
Basement Type: None
Fuel: Other
Garage Type: Underground
Heating: Forced Air
Construction: Brick Front
Pet Friendly: Yes-with Restrictions
Parking Details
Parking Spaces: 1
Parking Designation: Underground
Fee Details
Maintenance Fees: $858
Taxes: $3,061.57
Common Element Included: n
Land Details
Cross Streets: Jarvis and Maitland
Building Amenities
Concierge
Exercise Room
Game Room
Indoor Pool
Party Room/Meeting Room
Rooms
Dining Room: 3.2 x 2.7 ft
Living Room: 5.5 x 3.3 ft
Bedroom 2: 3.8 x 2.5 ft
Bedroom: 4.4 x 3.4 ft
Other: 3.2 x 2.9 ft
Map
Listed by: ICI SOURCE REAL ASSET SERVICES INC.
Similar Listings For Sale
*** This website may only be used by consumers that have a bona fide interest in the purchase, sale, or lease of real estate of the type being offered via the website.
**** The data is deemed reliable but is not guaranteed accurate by TRREB.



