
60 Princess Street #1105
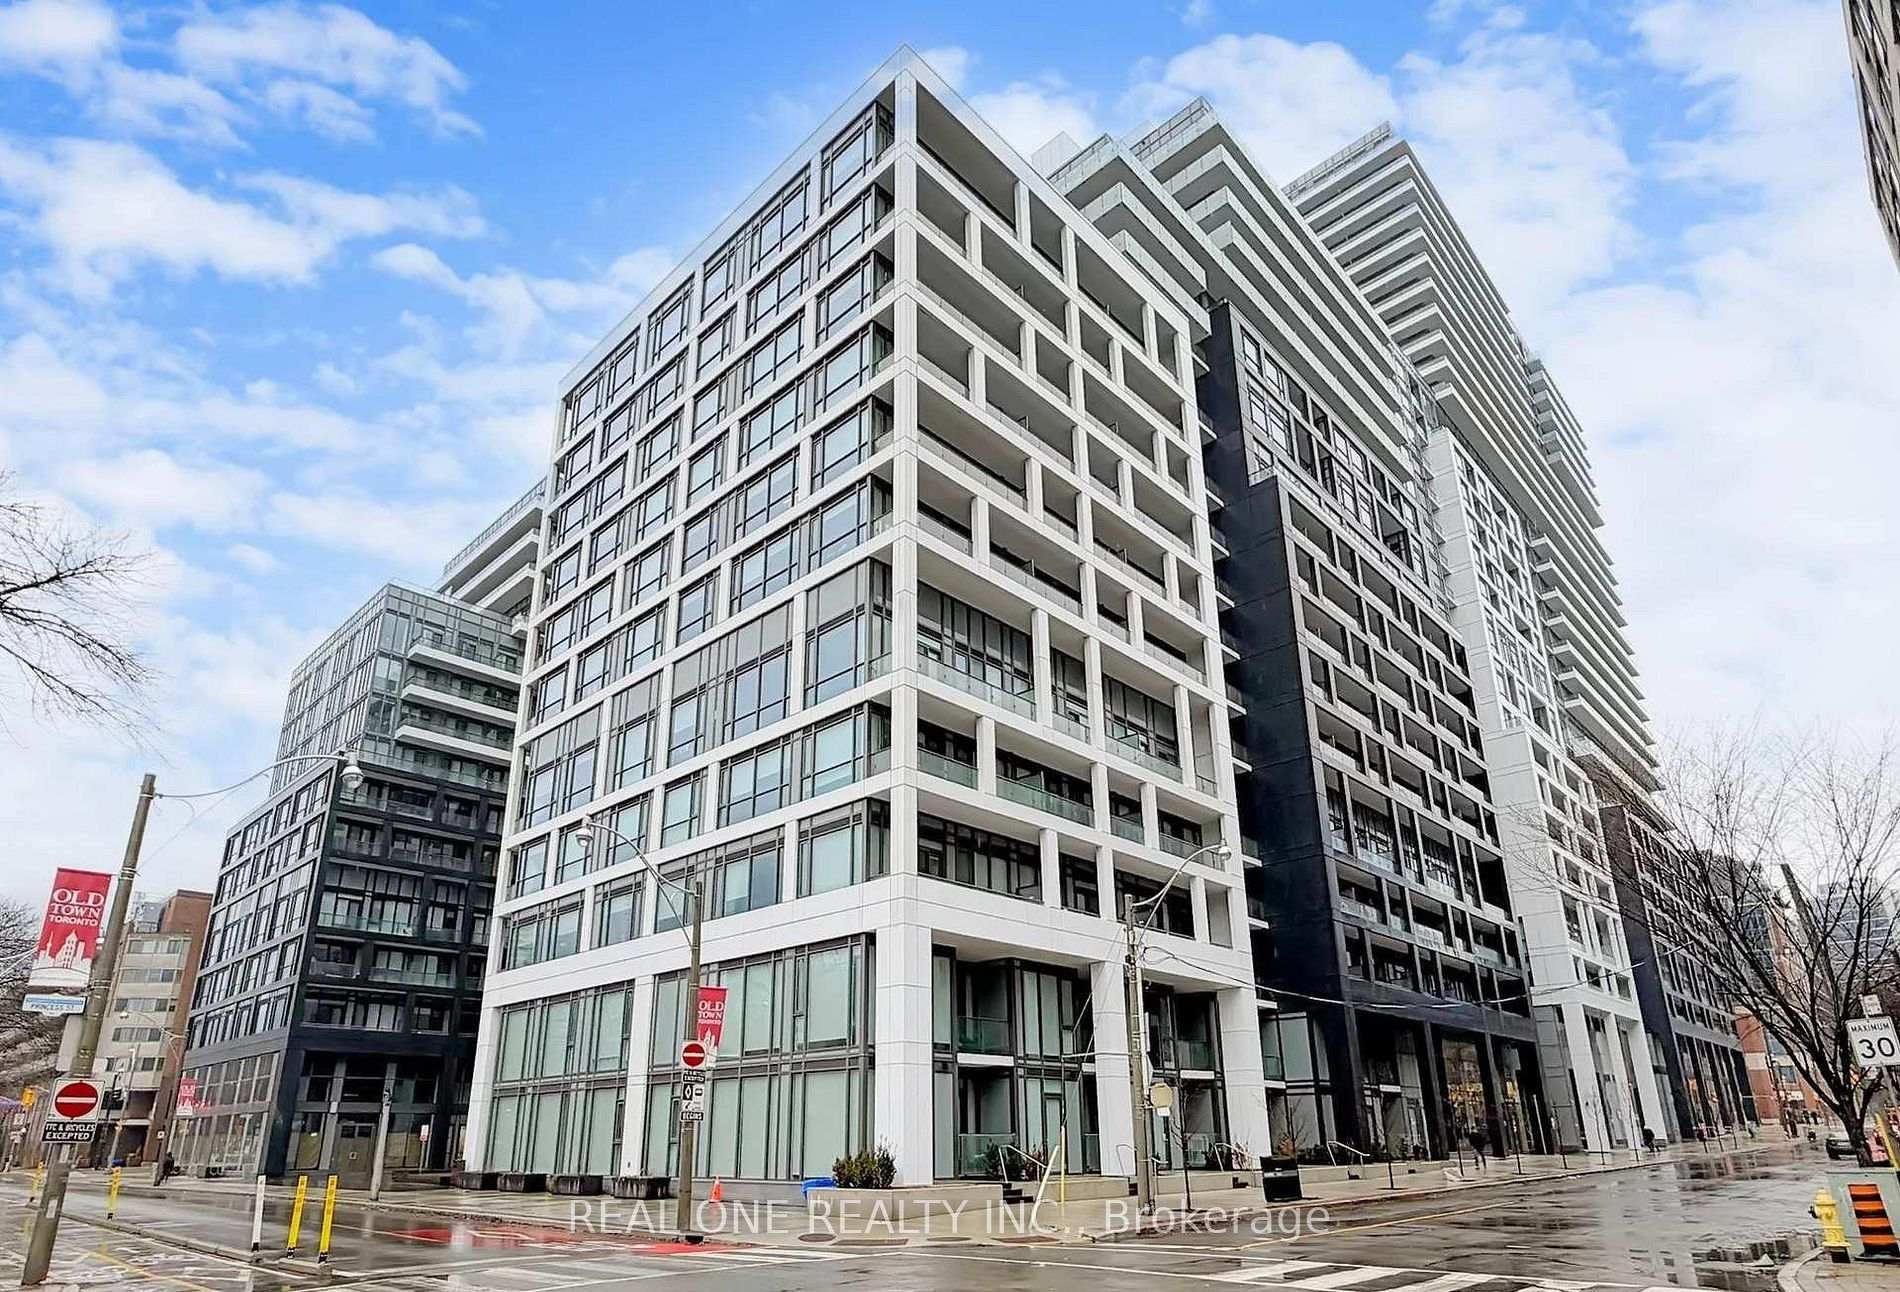
TORONTO CONDO APARTMENT
- Church Yonge Corridor
- 2 Bed
- 2 Bath
- Buillder SqFt
- 24 Days on Market
Functional And Spacious 2 Bedroom + Den, 2 Bathroom Suite In The Highly Sought-After Time & Space By Pemberton Development. This Bright And Functional Open-Concept Layout Features Floor-To-Ceiling Windows That Fill The Space With Natural Light Throughout. The Modern Kitchen Showcases Sleek Finishes, Stainless-Steel Appliances, And Seamlessly Flows Into The Living And Dining Area With Walk-Out Access To An Extended Balcony. The Spacious Primary Bedroom Features Floor-To-Ceiling Windows, A Closet, And A Private 4-Piece Ensuite. The Second Bedroom Offers A Closet And Stylish Glass Sliding Doors, Ideal For Guests, A Home Office, Or Growing Families. Also A 3-Piece Bathroom for Convience. Enjoy Premium Building Amenities Including Infinity-Edge Pool, Rooftop Cabanas, Outdoor BBQ Area, Games Room, Fully Equipped Fitness Centre, Yoga Studio, Party Room, And More. Prime Location At Front St E & Sherbourne, Just Steps To St. Lawrence Market, Distillery District, TTC, Union Station, And The Waterfront. Surrounded By Top Restaurants, Cafes, Entertainment, And Everyday Essentials In One Of Downtown Toronto's Most Vibrant And Convenient Communities.
FOR SALE: $569,000
MLS® ID C13809040
Interior Details
Cooling: Central Air
Total Rooms: 5
Kitchens: 1
Laundry: In-Suite L
Exposure: EAST
Patio Terrace: Open
Building Details
Year Built: 0-5
Basement Type: None
Fuel: Gas
Garage Type: None
Heating: Forced Air
Construction: Concrete
Pet Friendly: Yes-with Restrictions
Parking Details
Parking Spaces: 0
Fee Details
Maintenance Fees: $542
Taxes: $2,877
Common Element Included: n
Land Details
Cross Streets: Front St E / Princess St
Property Features
Hospital
Library
Public Transit
Building Amenities
Concierge
Elevator
Gym
Outdoor Pool
Party Room/Meeting Room
Rooftop Deck/Garden
Rooms
Kitchen: 3.05 x 2.41 ft
Open Concept, Stainless Steel Appl, Combined w/Dining
Open Concept, Stainless Steel Appl, Combined w/Dining
Dining Room: 3.05 x 2.41 ft
Open Concept, Combined w/Kitchen, Laminate
Open Concept, Combined w/Kitchen, Laminate
Bedroom 2: 2.95 x 2.64 ft
Laminate, Sliding Doors, Closet
Laminate, Sliding Doors, Closet
Primary Bedroom: 3.3 x 2.92 ft
Window Floor to Ceiling, 4 Pc Ensuite, Mirrored Closet
Window Floor to Ceiling, 4 Pc Ensuite, Mirrored Closet
Living Room: 2.72 x 2.52 ft
Window Floor to Ceiling, W/O To Balcony, Laminate
Window Floor to Ceiling, W/O To Balcony, Laminate
Map
Listed by: REAL ONE REALTY INC.
Similar Listings For Sale
*** This website may only be used by consumers that have a bona fide interest in the purchase, sale, or lease of real estate of the type being offered via the website.
**** The data is deemed reliable but is not guaranteed accurate by TRREB.



