
130 River Street #2008
TORONTO CONDO APARTMENT
- Church Yonge Corridor
- 2 Bed
- 2 Bath
- MPAC SqFt
- 22 Days on Market
- Virtual Tour
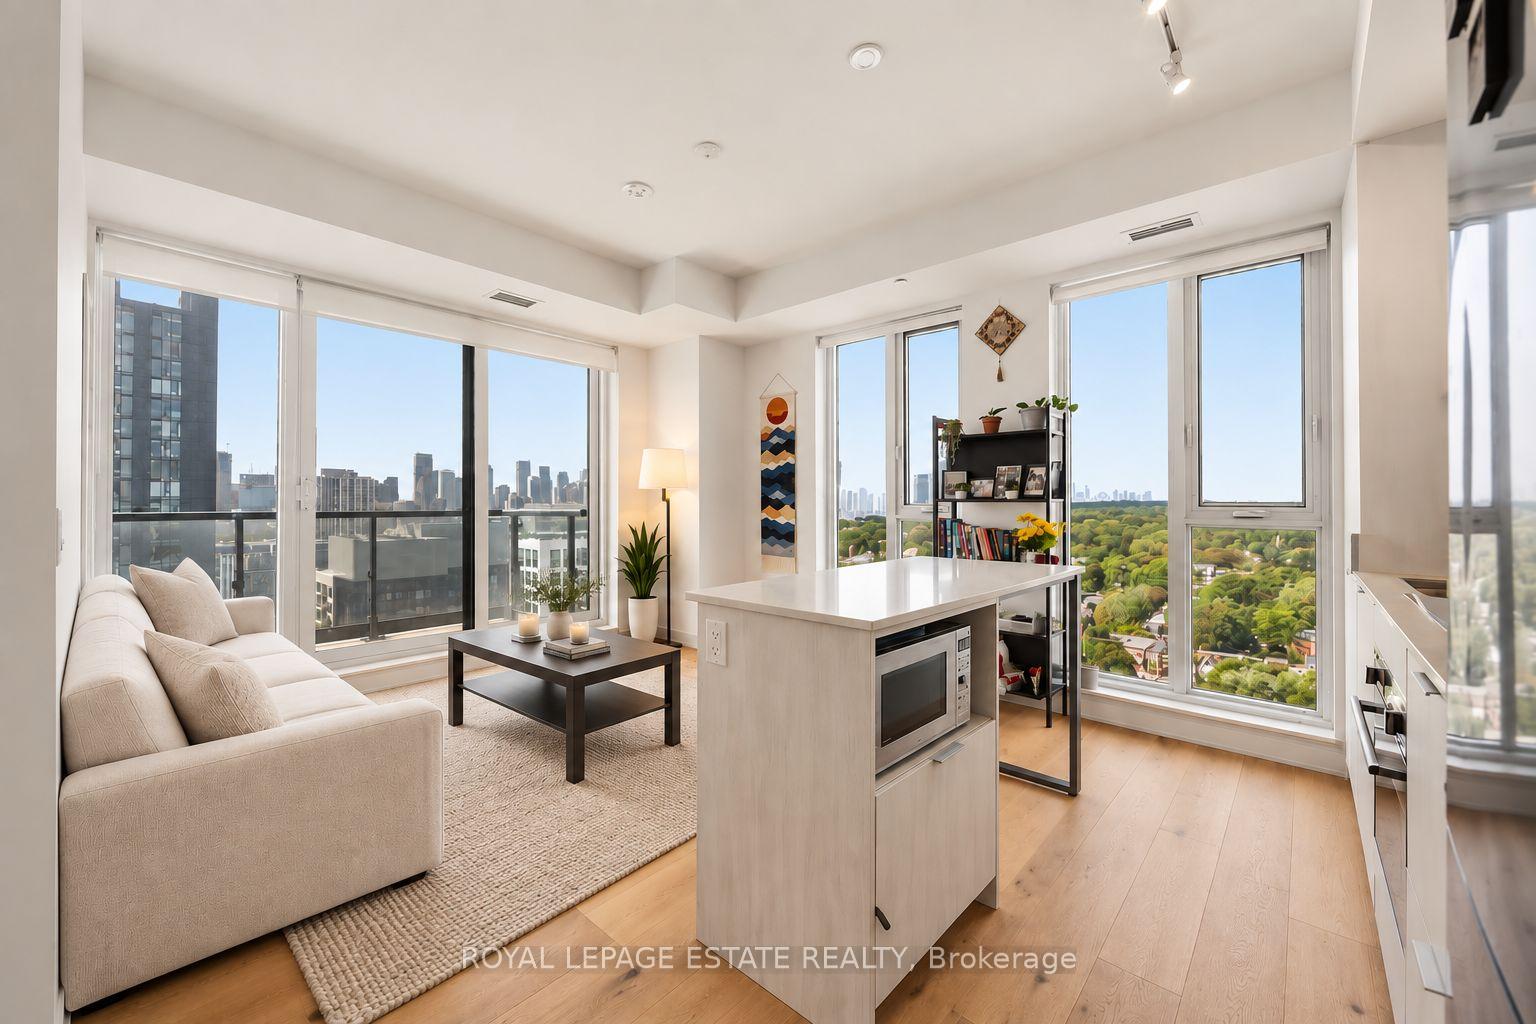
Stunning NW corner suite with sweeping Toronto skyline views and a fantastic 103 sq ft full-width Corner balcony! This thoughtfully designed 2-bedroom, 2-bathroom Fresco floor plan offers an abundance of natural light, expansive views and a functional layout ideal for everyday living and entertaining.The open-concept living and dining space features engineered Oak Baroque hardwood flooring and smooth ceilings throughout, with direct access to the oversized balcony. The modern kitchen is finished with quartz countertops, an integrated Corian sink and a clean, contemporary design.The primary bedroom includes a 4-piece ensuite complete with a ceiling-mounted rain shower and stainless steel shampoo niche. Custom Fresco White reverse-roll blinds add a polished finishing touch throughout the suite. A bright and beautifully upgraded corner unit in a convenient downtown location, close to parks, transit, shops, restaurants, the Distillery District, waterfront and easy access to the DVP. A standout opportunity offering exceptional outdoor space, city views and a highly desirable corner layout.
FOR SALE: $649,000
MLS® ID C13809498
Interior Details
Cooling: Central Air
Total Rooms: 5
Kitchens: 1
Laundry: Laundry Ro
Exposure: NORTH WEST
Patio Terrace: Open
Building Details
Basement Type: None
Fuel: Gas
Garage Type: Underground
Heating: Forced Air
Construction: Concrete
Pet Friendly: Yes-with Restrictions
Parking Details
Parking Spaces: 1
Parking Designation: Underground
Fee Details
Maintenance Fees: $563
Taxes: $3,439
Common Element Included: n
Land Details
Cross Streets: Dundas and River
Property Features
Library
Public Transit
Arts Centre
Rooms
Dining Room: 2.62 x 3.87 ft
Bedroom 2: 2.72 x 3.42 ft
Living Room: 2.62 x 3.87 ft
Open Concept, Window Floor to Ceiling
Open Concept, Window Floor to Ceiling
Bedroom: 3.23 x 2.87 ft
Kitchen: 2.28 x 3.27 ft
Open Concept
Open Concept
Map
Listed by: ROYAL LEPAGE ESTATE REALTY
Similar Listings For Sale
*** This website may only be used by consumers that have a bona fide interest in the purchase, sale, or lease of real estate of the type being offered via the website.
**** The data is deemed reliable but is not guaranteed accurate by TRREB.



