
158 FRONT Street E #210
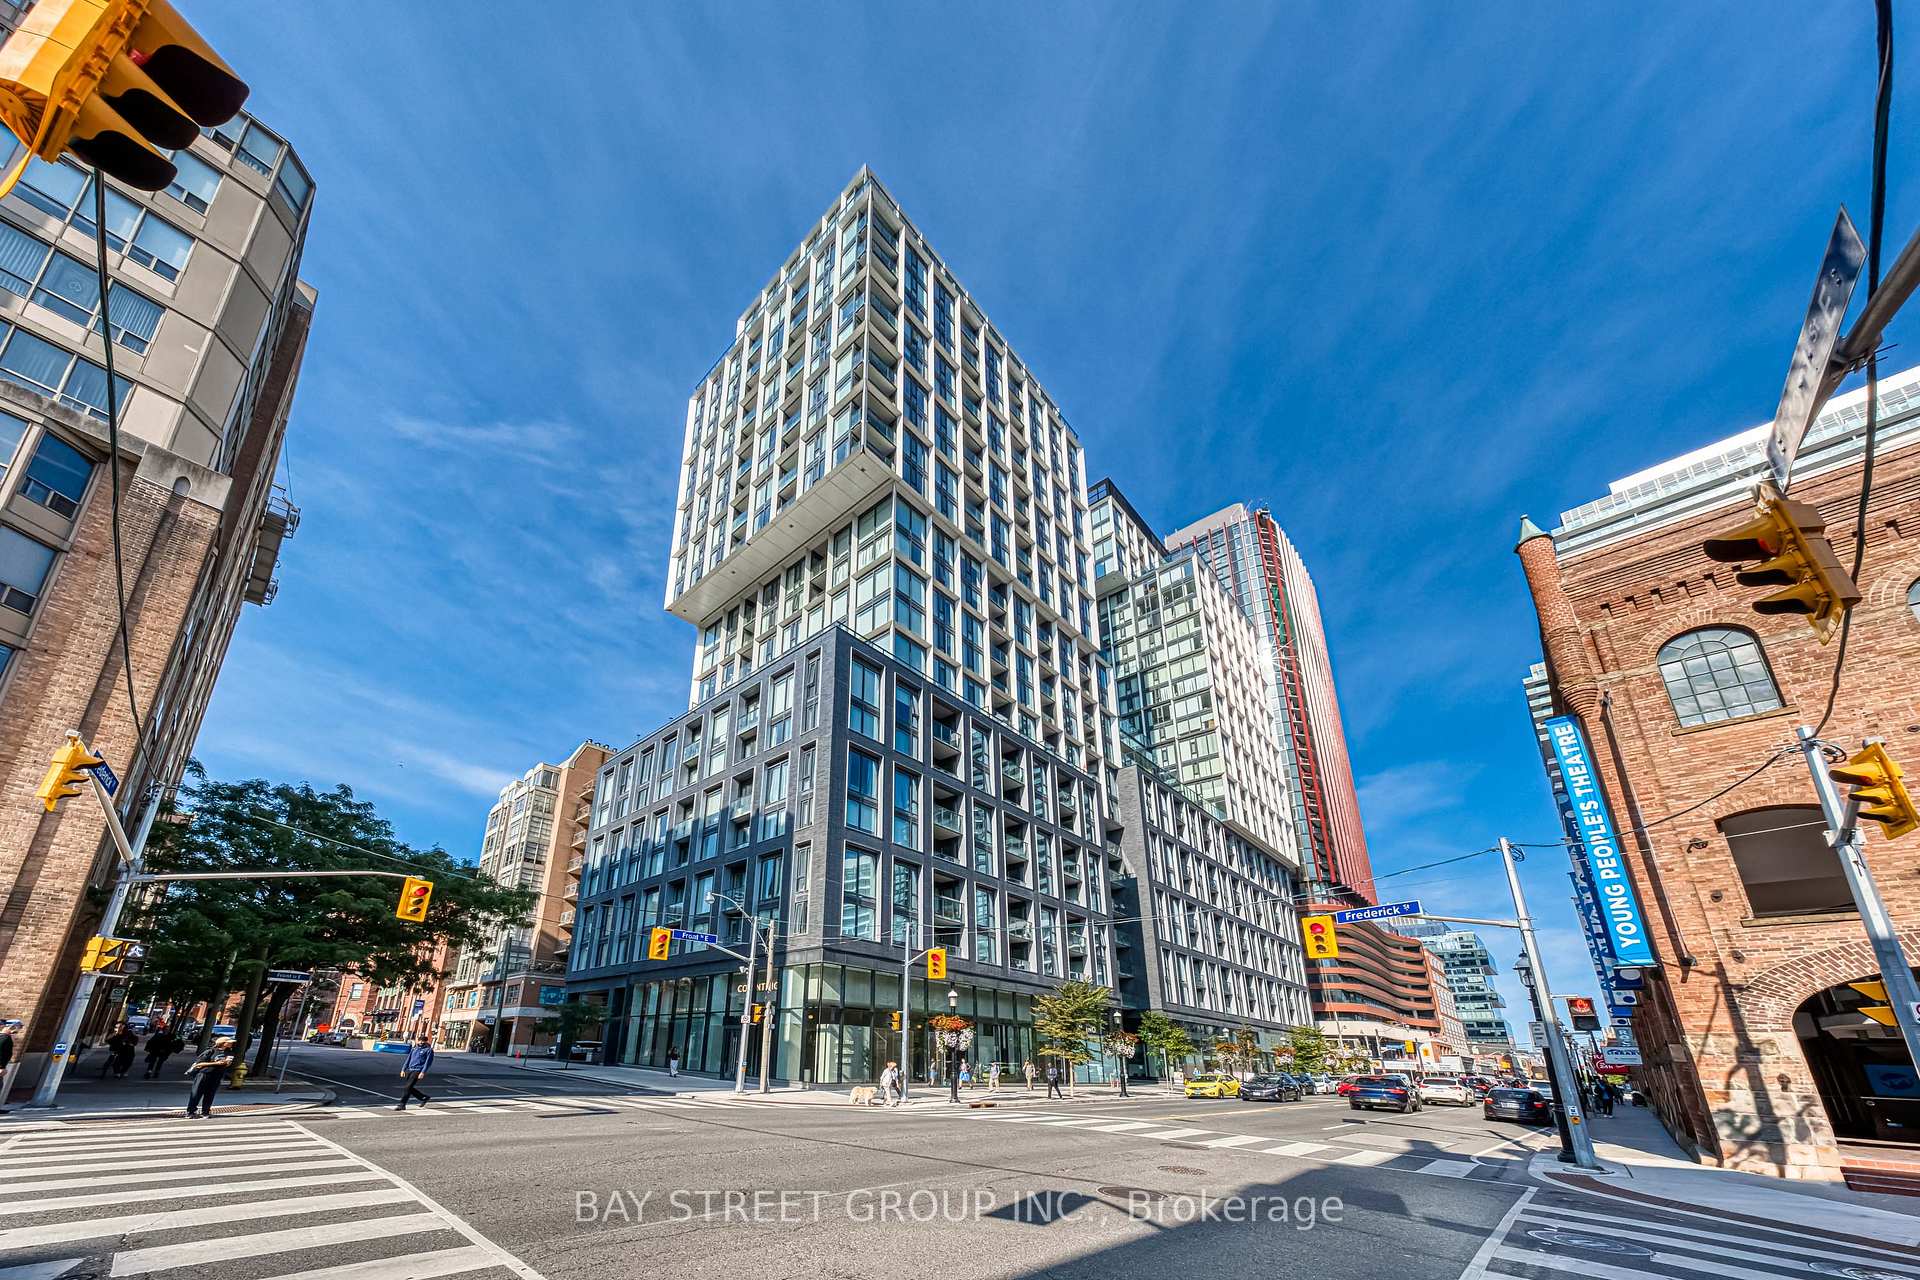
TORONTO CONDO APARTMENT
- Church Yonge Corridor
- 2 Bed
- 2 Bath
- mpac SqFt
- 23 Days on Market
Sophisticated Downtown Living At St. Lawrence Condominiums. This Exceptionally Appointed 2-Bedroom, 2-Bathroom Residence Offers Approx. 779 Sq Ft Of Refined, Open-Concept Living With Soaring 9' Ceilings & Floor-To-Ceiling Windows Framing An Expansive North-Facing City View. An Elegant Contemporary Kitchen Features Built-In AEG Appliances, Sleek Stone Countertops & Matching Backsplash, Flowing Seamlessly Into The Spacious Dining & Living Areas-Ideal For Both Everyday Living & Entertaining. Step Out To Your Private Balcony For A Serene Urban Outlook. The Generously Sized Primary Suite Features A Luxurious Ensuite Bath & Ample Closet Space, Complemented By A Well-Proportioned Second Bedroom & Full Bath. Thoughtfully Designed With Ensuite Laundry & Abundant Storage Throughout. Enjoy An Exceptional Collection Of Hotel-Inspired Amenities, Including 24-Hr Concierge, Rooftop Outdoor Pool & Terrace, Multi-Level Fitness Centre, Yoga Studio, Billiards Lounge, Social & Entertainment Spaces, Guest Suites & Visitor Parking. Ideally Situated In The Heart Of Toronto's Coveted St. Lawrence Neighbourhood, Steps To St. Lawrence Market, The Esplanade, Fine Dining, Cafés, Shops & Transit. Minutes To Union Station, Financial District, Waterfront & Gardiner Expressway. A Rare Opportunity To Experience Elevated Downtown Living In One Of Toronto's Most Vibrant Neighbourhoods.
FOR SALE: $590,000
MLS® ID C13812280
Interior Details
Cooling: Central Air
Total Rooms: 7
Kitchens: 1
Laundry: In-Suite L
Exposure: NORTH
Patio Terrace: Open
Building Details
Year Built: 0-5
Basement Type: None
Fuel: Gas
Garage Type: Underground
Heating: Forced Air
Construction: Concrete, Other
Pet Friendly: Yes-with Restrictions
Parking Details
Parking Spaces: 0
Parking Designation: Underground
Fee Details
Maintenance Fees: $690.91
Taxes: $3,333.07
Common Element Included: y
Land Details
Cross Streets: FRONT/SHERBOURNE
Property Features
School
Rec./Commun.Centre
Public Transit
Library
Park
Hospital
Building Amenities
Concierge
Exercise Room
Guest Suites
Gym
Outdoor Pool
Rooftop Deck/Garden
Rooms
Other: 3.05 x 1.52 ft
Porcelain Floor, 3 Pc Ensuite, Corian Counter
Porcelain Floor, 3 Pc Ensuite, Corian Counter
Living Room: 3.66 x 3.3 ft
Laminate, Open Concept, W/O To Balcony
Laminate, Open Concept, W/O To Balcony
Kitchen: 3.51 x 3.3 ft
Laminate, Combined w/Dining, B/I Appliances
Laminate, Combined w/Dining, B/I Appliances
Primary Bedroom: 3.75 x 2.83 ft
Laminate, 3 Pc Ensuite, Large Window
Laminate, 3 Pc Ensuite, Large Window
Bathroom: 3.05 x 2.13 ft
Porcelain Floor, 4 Pc Bath, Corian Counter
Porcelain Floor, 4 Pc Bath, Corian Counter
Bedroom 2: 2.77 x 3.26 ft
Laminate, Sliding Doors, Mirrored Closet
Laminate, Sliding Doors, Mirrored Closet
Foyer: 3 x 1.8 ft
Laminate, Large Closet, Combined w/Laundry
Laminate, Large Closet, Combined w/Laundry
Map
Listed by: BAY STREET GROUP INC.
Similar Listings For Sale
*** This website may only be used by consumers that have a bona fide interest in the purchase, sale, or lease of real estate of the type being offered via the website.
**** The data is deemed reliable but is not guaranteed accurate by TRREB.



