
101 Charles Street E #2003
TORONTO CONDO APARTMENT
- Church Yonge Corridor
- 2 Bed
- 1 Bath
- 741sqft+55 SqFt
- 24 Days on Market
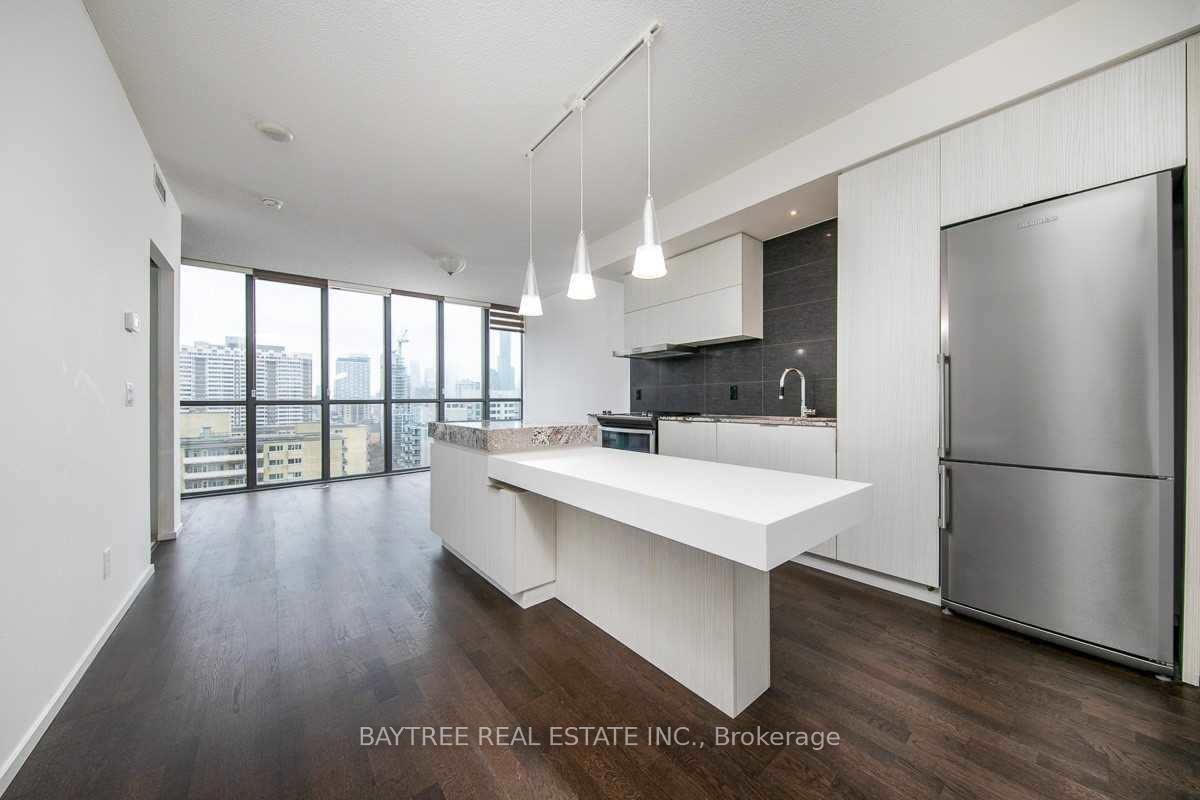
A Rare Find At X2 Condos! This Exceptionally Spacious 1+Den Offers Approximately 741 Sq. Ft. Of Interior Living Space Plus A Private Balcony. The Functional, Well-Proportioned Layout Offers Excellent Flow With Minimal Wasted Space, A Generous Open-Concept Living And Dining Area, And Floor-To-Ceiling Windows Bringing In Plenty Of Natural Light. Generous sized kitchen island for lots of of counter space. Primary Bedroom Features A Huge Walk-In Closet With Exceptional Storage, While The Separate Den Is A Versatile Bonus Space Perfect For A Home Office, Guest Space Or Study. Enjoy South-Facing City Views From The Suite And Balcony. Impressive building amenities which include gym, pool, sauna, patio and 24-hr concierge. Located At X2 Condos Just Steps From Yonge & Bloor, Yorkville, TTC, Shopping, Restaurants And Everyday Conveniences. Residents Enjoy Concierge, Fitness Centre, Outdoor Pool, Rooftop Deck, Visitor Parking And More. An Oversized, Functional Downtown Suite That Truly Feels Like A Home.
FOR SALE: $689,000
MLS® ID C13812360
Interior Details
Cooling: Central Air
Total Rooms: 5
Kitchens: 1
Laundry: In-Suite L
Exposure: SOUTH
Patio Terrace: Open
Building Details
Year Built: 11-15
Basement Type: None
Fuel: Gas
Garage Type: Underground
Heating: Forced Air
Construction: Concrete
Pet Friendly: Yes-with Restrictions
Parking Details
Parking Spaces: 0
Fee Details
Maintenance Fees: $551.21
Taxes: $3,627
Common Element Included: y
Land Details
Cross Streets: Bloor St E & Jarvis St
Property Features
School
Public Transit
Library
Park
Hospital
Clear View
Building Amenities
Concierge
Gym
Media Room
Outdoor Pool
Rooftop Deck/Garden
Visitor Parking
Rooms
Kitchen: 3.69 x 3.5 ft
Laminate, Centre Island, Stainless Steel Appl
Laminate, Centre Island, Stainless Steel Appl
Den: 2.87 x 2.29 ft
Separate Room, Sliding Doors
Separate Room, Sliding Doors
Primary Bedroom: 3.4 x 3.43 ft
Walk-In Closet(s), Large Window, Semi Ensuite
Walk-In Closet(s), Large Window, Semi Ensuite
Living Room: 4.06 x 3.12 ft
Laminate, Picture Window, W/O To Balcony
Laminate, Picture Window, W/O To Balcony
Dining Room: 3.91 x 3.76 ft
Laminate, Combined w/Living, Granite Counters
Laminate, Combined w/Living, Granite Counters
Map
Listed by: BAYTREE REAL ESTATE INC.
Similar Listings For Sale
*** This website may only be used by consumers that have a bona fide interest in the purchase, sale, or lease of real estate of the type being offered via the website.
**** The data is deemed reliable but is not guaranteed accurate by TRREB.



