
55 Regent Park Boulevard #408
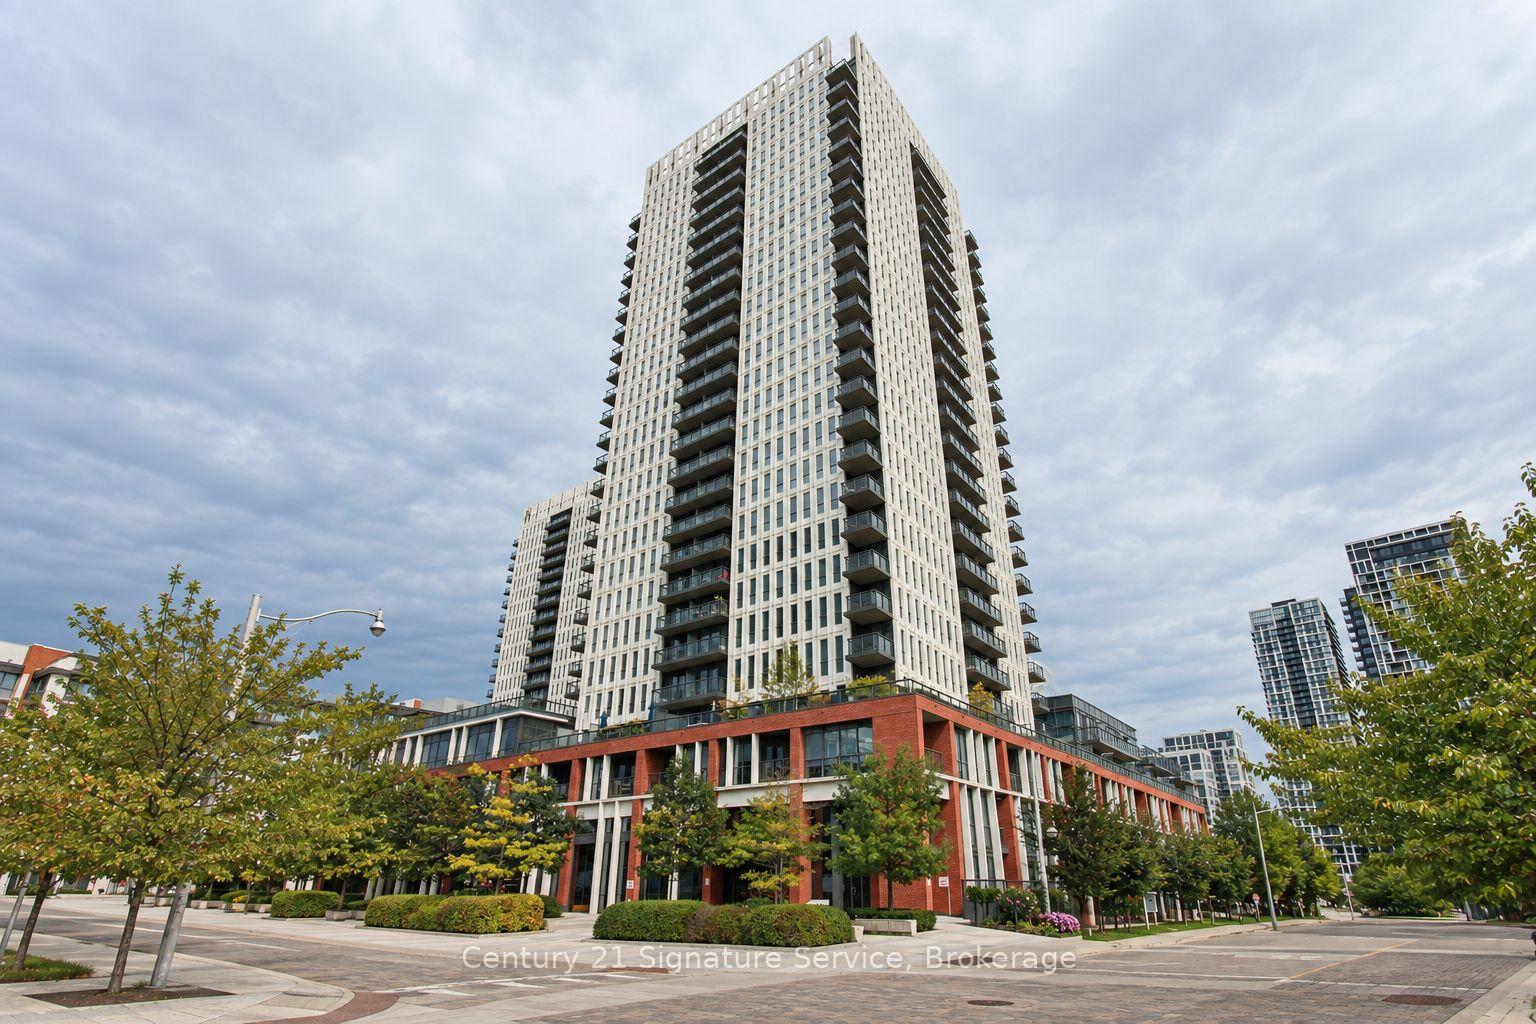
TORONTO CONDO APARTMENT
- Church Yonge Corridor
- 2 Bed
- 1 Bath
- 613 sq + 1 SqFt
- 23 Days on Market
Most condos make you choose: ceiling height, usable outdoor space, convenient storage or great amenities. Unit 408 brings them together. Rare 10-foot ceilings give this home an open, airy feeling that many condos simply cannot offer. Step outside onto an approximately 200-square-foot private terrace-large enough to furnish, entertain and genuinely enjoy. Surrounded by greenery, it offers a welcome sense of privacy while still keeping you connected to the city. Even the practical details work harder here. Your locker is located on the same floor, making seasonal items and everyday storage easy to access. The building amenities are also just steps from your door-including the gym, so the old "I'd work out if it were closer" excuse is officially retired. And then there is Regent Park. This neighbourhood is not what it used to be-it is better. Parks, schools, sports fields, running tracks, the aquatic centre, local shops and TTC access are all close by, creating an active and connected downtown community. With its soaring ceilings, oversized terrace and uncommon everyday conveniences, this is more than another condo unit. It is a home that makes city living feel easier, brighter and considerably less boxed in.
FOR SALE: $585,000
MLS® ID C13812876
Interior Details
Cooling: Central Air
Total Rooms: 5
Kitchens: 1
Laundry: Ensuite
Exposure: WEST
Patio Terrace: Terrace
Building Details
Year Built: 11-15
Basement Type: None
Fuel: Gas
Garage Type: Underground
Heating: Forced Air
Construction: Brick, Concrete
Pet Friendly: Yes-with Restrictions
Parking Details
Parking Spaces: 0
Fee Details
Maintenance Fees: $623.79
Taxes: $2,237
Common Element Included: n
Land Details
Cross Streets: Dundas And Sumach
Property Features
Library
Park
Public Transit
Rec./Commun.Centre
Building Amenities
Community BBQ
Gym
Party Room/Meeting Room
Recreation Room
Squash/Racquet Court
Rooftop Deck/Garden
Rooms
Den: 2.9 x 2.06 ft
Sliding Doors, Closet Organizers, Laminate
Sliding Doors, Closet Organizers, Laminate
Living Room: 3.51 x 3.45 ft
Walk-Out, Combined w/Dining, Laminate
Walk-Out, Combined w/Dining, Laminate
Dining Room: 3.51 x 3.45 ft
Open Concept, Combined w/Living, Laminate
Open Concept, Combined w/Living, Laminate
Primary Bedroom: 2.79 x 3.53 ft
Large Window, Mirrored Closet, Laminate
Large Window, Mirrored Closet, Laminate
Kitchen: 3.53 x 3.35 ft
Quartz Counter, Centre Island, Stainless Steel Appl
Quartz Counter, Centre Island, Stainless Steel Appl
Map
Listed by: Century 21 Signature Service
Similar Listings For Sale
*** This website may only be used by consumers that have a bona fide interest in the purchase, sale, or lease of real estate of the type being offered via the website.
**** The data is deemed reliable but is not guaranteed accurate by TRREB.



