
112 George Street S703
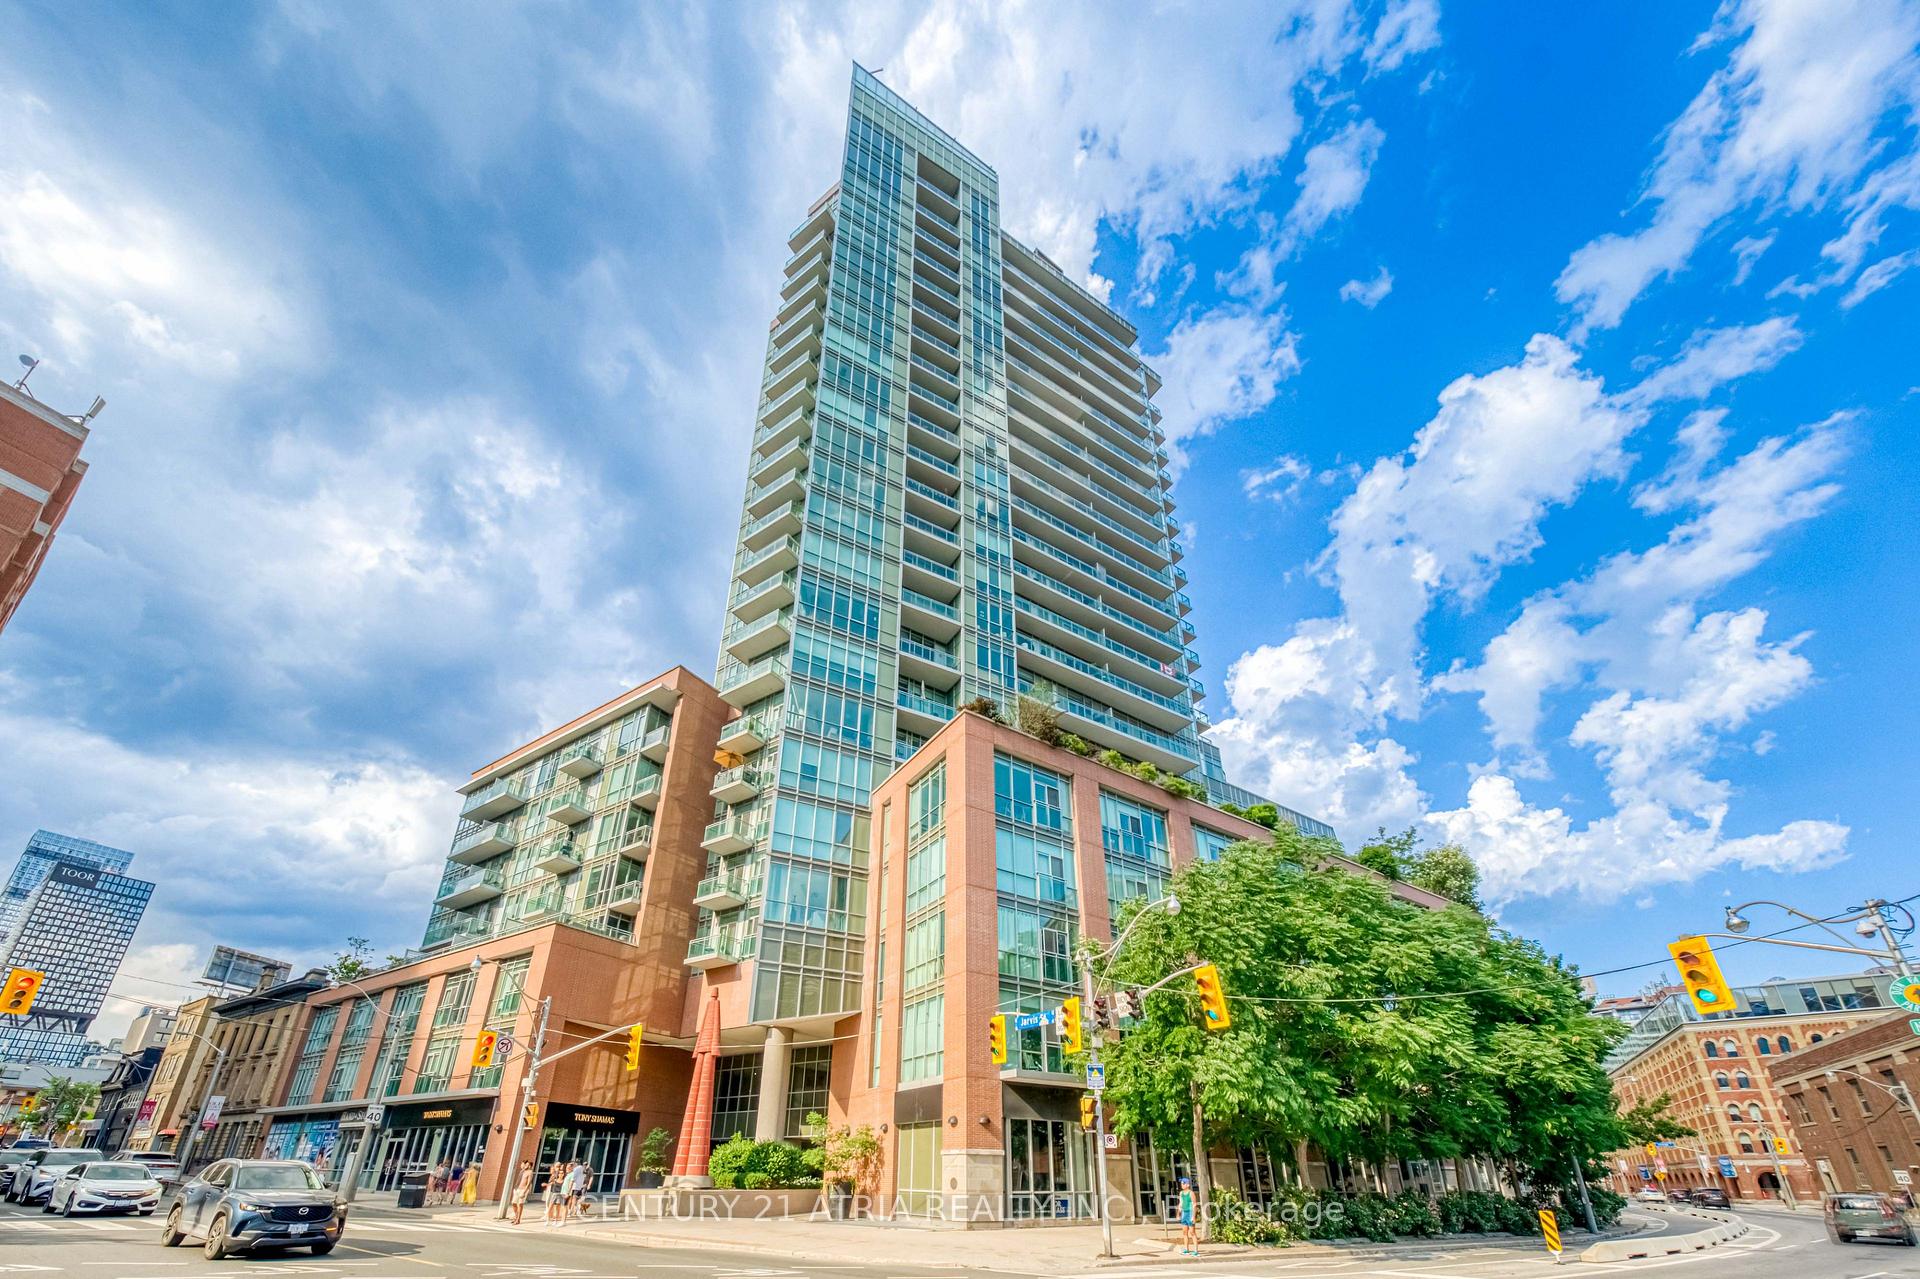
TORONTO CONDO APARTMENT
- Church Yonge Corridor
- 2 Bed
- 1 Bath
- AS PER BUI SqFt
- 8 Days on Market
- Virtual Tour
Say No to the Downtown Shoebox - Create Your Lifestyle at The Vu, Suite S703! Spectacular, well-maintained 1+den with 10ft ceiling, This sun-filled unit features floor to ceiling window over looks A quiet courtyard, almost 700sqft offers you tons of space and room for creativity, 0 waste of space, plus P2 parking and a large locker on thesame floor. The family-sized kitchen is a chef's dream: ceiling-height cabinetry, granite counters, and a centre island with additional storage. The semi-ensuite bath features two vanities with a door that blocks off the vanity area fromthe bath - perfect for couples or hosting guests. The den is ideal as a home office or guest suite. Tons of upgrades: Restoration hardware lighting; luxurious vinyl floor though out with commercial grade underlay; upgraded closetdoors; Bosch fridge & dishwasher & dryer&washer; Sun Brite custom roller blinds & more! Top-tier amenities include24-hour concierge, two gyms, Massive rooftop patio with 365 view of the city, guest suite, two party rooms, andvisitor parking. Steps to St. Lawrence Market, St. James Park, the Distillery District, the waterfront, and some of thecity's best dining, cafés, and groceries. Steps to King/Queen streetcars and George Brown College, with an easy stroll to the Financial District and Eaton Centre, plus quick access to the DVP and Gardiner. Ultra-low maintenance fees include heat & water! A quiet, beautifully landscaped building with plenty of resident activities. Check out thevideo & 3D virtual tour!
FOR SALE: $399,900
MLS® ID C13813032
Interior Details
Cooling: Central Air
Total Rooms: 5
Kitchens: 1
Laundry: Ensuite
Exposure: WEST
Patio Terrace: Juliette
Building Details
Basement Type: None
Fuel: Gas
Garage Type: Underground
Heating: Forced Air
Construction: Concrete, Stone
Pet Friendly: Yes-with Restrictions
Parking Details
Parking Spaces: 1
Parking Designation: Underground
Fee Details
Maintenance Fees: $566.75
Taxes: $3,061.57
Common Element Included: n
Land Details
Cross Streets: Adelaide/Jarvis/George
Property Features
Arts Centre
Park
Public Transit
Rec./Commun.Centre
School
Waterfront
Building Amenities
BBQs Allowed
Concierge
Guest Suites
Gym
Party Room/Meeting Room
Rooftop Deck/Garden
Rooms
Den: 1.83 x 1.5 ft
Separate Room, Vinyl Floor
Separate Room, Vinyl Floor
Living Room: 8.1 x 4.7 ft
Window Floor to Ceiling, Juliette Balcony, West View
Window Floor to Ceiling, Juliette Balcony, West View
Kitchen: 8.1 x 4.7 ft
Family Size Kitchen, Centre Island, Granite Counters
Family Size Kitchen, Centre Island, Granite Counters
Dining Room: 8.1 x 4.7 ft
Backsplash, Stainless Steel Appl, B/I Appliances
Backsplash, Stainless Steel Appl, B/I Appliances
Bedroom: 3.05 x 2.92 ft
5 Pc Ensuite, Mirrored Closet, Vinyl Floor
5 Pc Ensuite, Mirrored Closet, Vinyl Floor
Map
Listed by: CENTURY 21 ATRIA REALTY INC.
Similar Listings For Sale
*** This website may only be used by consumers that have a bona fide interest in the purchase, sale, or lease of real estate of the type being offered via the website.
**** The data is deemed reliable but is not guaranteed accurate by TRREB.



