
455 Front Street E S302
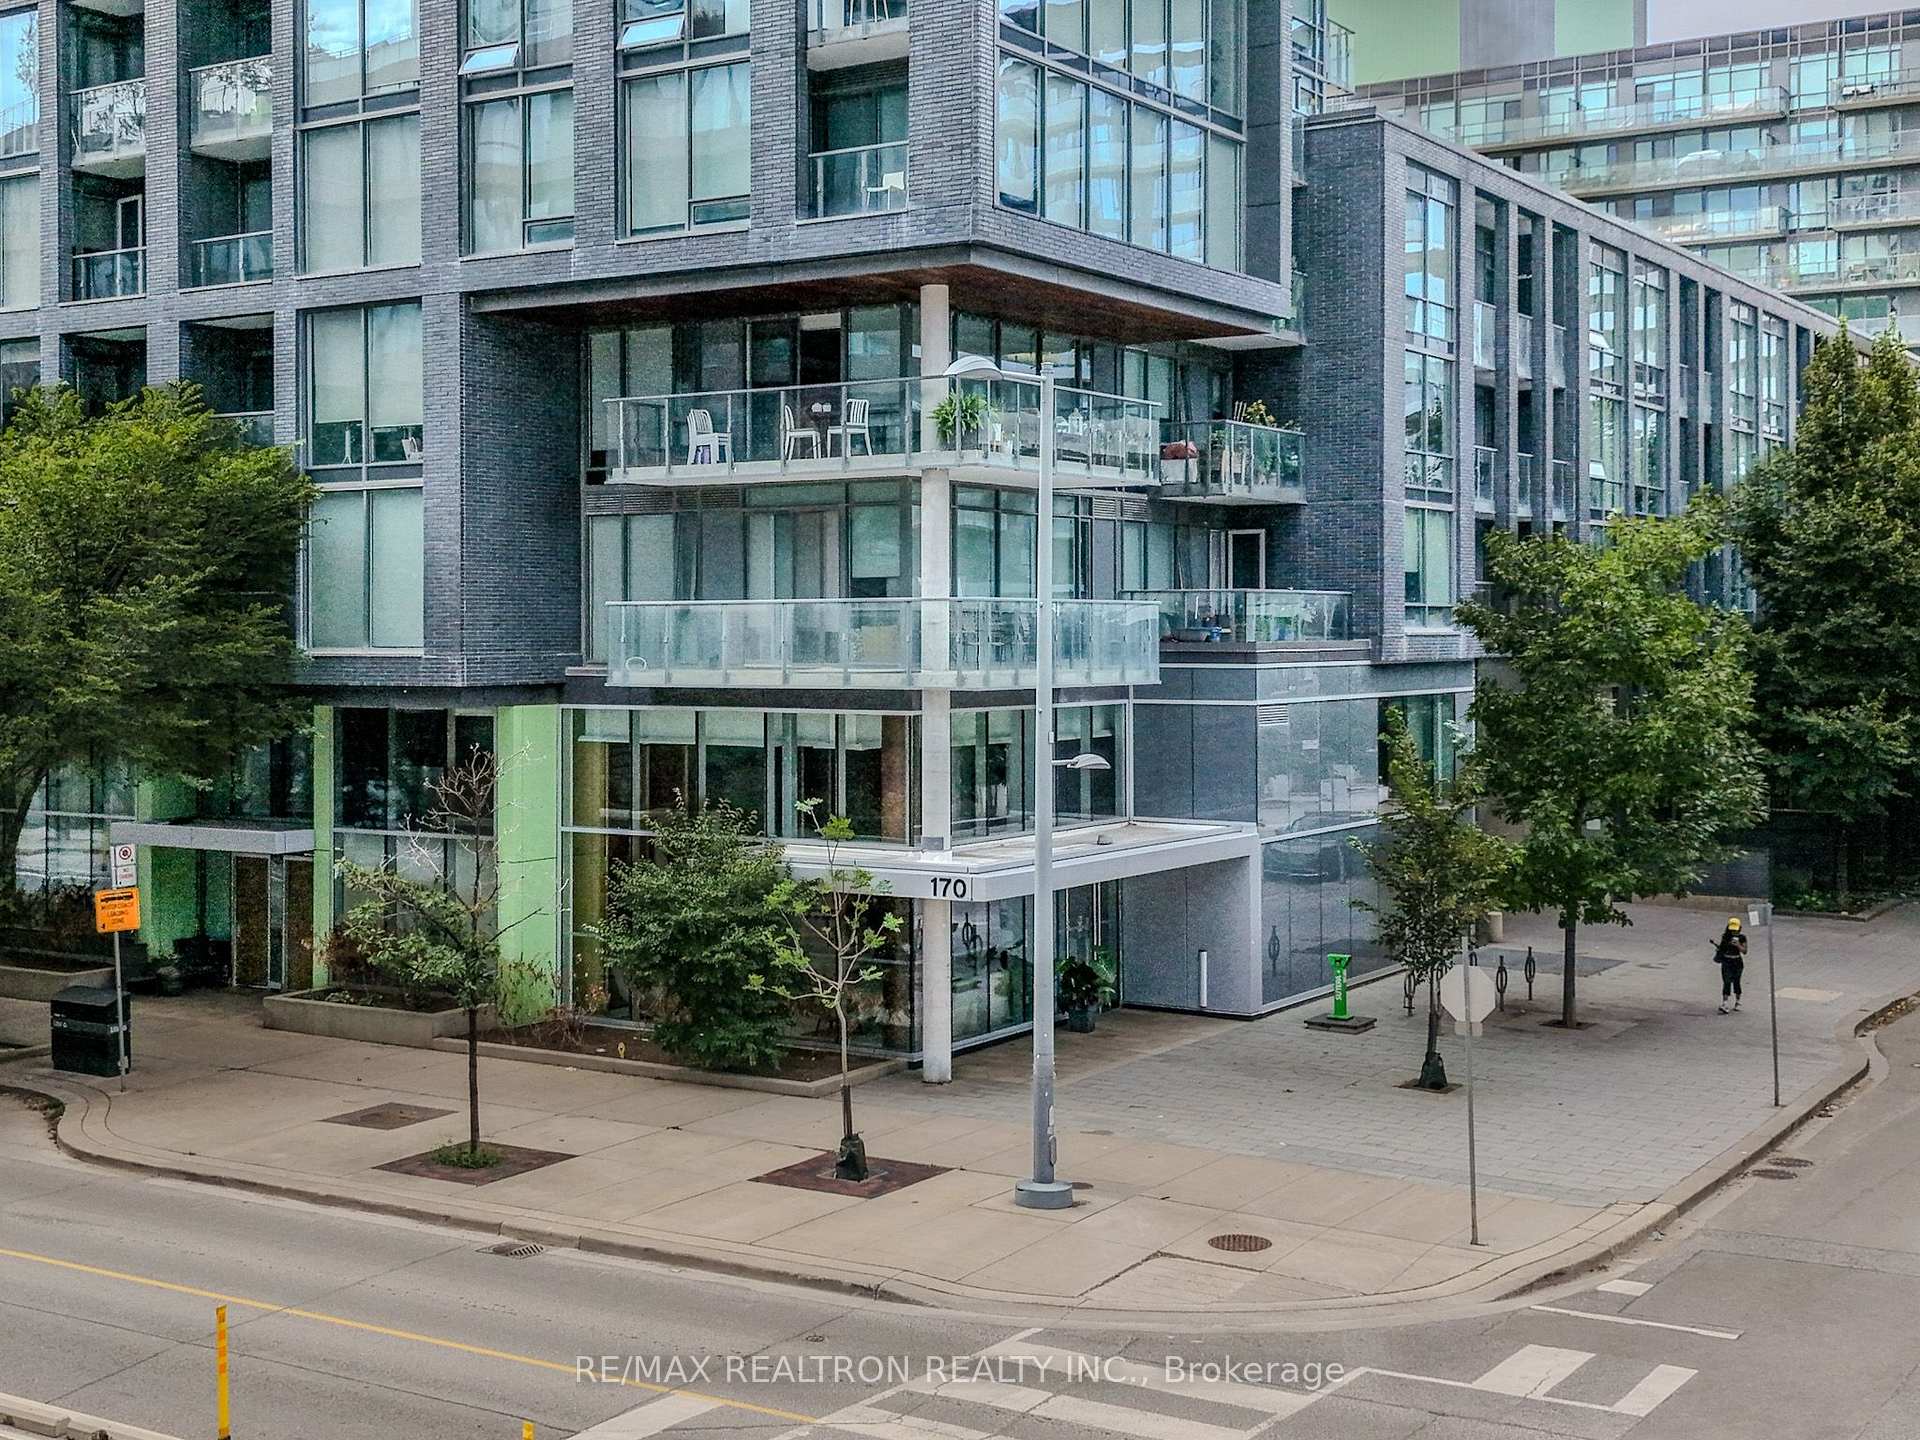
TORONTO CONDO APARTMENT
- Church Yonge Corridor
- 1 Bed
- 1 Bath
- Builder SqFt
- 1 Day on Market
- Virtual Tour
A 1 Bedroom That Checks All The Right Boxes And Then Some! Welcome To 455 Front St E, Ideally Situated In The Canary District, A Vibrant And Growing Downtown Community Where Modern Urban Living, Meets A Welcoming Neighbourhood Feel. This Beautifully Presented 1 Bedroom (496 Sq.ft) Condo Features Brand New Modern Engineer Hard Wood Flooring, Contemporary, Design And A Functional Layout Designed For Comfortable Everyday Living. Enjoy A Peaceful Courtyard View, Offering A Quiet Retreat From The Energy Of The City. Location Is Everything, And This One Delivers. Just Steps To TTC Streetcars And Buses, Making Commuting Throughout The City Convenient. For Drivers, Enjoy Easy Access To Major Routes Including The DVP, QEW And Lakeshore Blvd. Surrounded By An Incredible Selection Of Restaurants, Cafes, Shops, Parks, And Everyday Amenities, With The Distillery District, St. Lawrence Market, And The Waterfront All Nearby. The Canary District Continues To Grow And Evolve, Offering A Vibrant Community With A Great Mix Of Residential, Retail, Recreation And Green Space. Whether You're A First Time Buyer Looking For A Stylish, Move-In-Ready Home Or An Investor Seeking A Well-Located Property In A Growing Downtown Community, This Condo Offers An Appealing Combination Of Modern Living, Convenience And Lifestyle. Unwind On The Balcony With Peaceful Views Overlooking The Courtyard. Fast Beanfield WiFi Included In The Condo Fee. Enjoy Seamless Connectivity Without The Extra Monthly Cost. Come See Why This Is So Much More Than Just Another 1-Bedroom Condo!
FOR SALE: $439,900
MLS® ID C13813244
Interior Details
Cooling: Central Air
Total Rooms: 5
Kitchens: 1
Laundry: Ensuite
Exposure: WEST
Patio Terrace: Open
Building Details
Year Built: 6-10
Basement Type: None
Fuel: Gas
Garage Type: Underground
Heating: Forced Air
Construction: Concrete, Brick
Pet Friendly: Yes-with Restrictions
Parking Details
Parking Spaces: 0
Parking Designation: Underground
Fee Details
Maintenance Fees: $542.47
Taxes: $2,209
Common Element Included: y
Land Details
Cross Streets: Front St and Cherry St
Property Features
Park
Public Transit
Rec./Commun.Centre
School Bus Route
Rooms
Bedroom: 2.64 x 3.35 ft
Hardwood Floor, Large Window, Large Closet
Hardwood Floor, Large Window, Large Closet
Kitchen: 3.01 x 3.36 ft
Hardwood Floor, Combined w/Dining
Hardwood Floor, Combined w/Dining
Dining Room: 2.79 x 2.55 ft
Hardwood Floor, Combined w/Living
Hardwood Floor, Combined w/Living
Living Room: 3.01 x 2.55 ft
Hardwood Floor, Walk-Out, Window Floor to Ceiling
Hardwood Floor, Walk-Out, Window Floor to Ceiling
Map
Listed by: RE/MAX REALTRON REALTY INC.
Similar Listings For Sale
*** This website may only be used by consumers that have a bona fide interest in the purchase, sale, or lease of real estate of the type being offered via the website.
**** The data is deemed reliable but is not guaranteed accurate by TRREB.



