
415 Jarvis Street #369
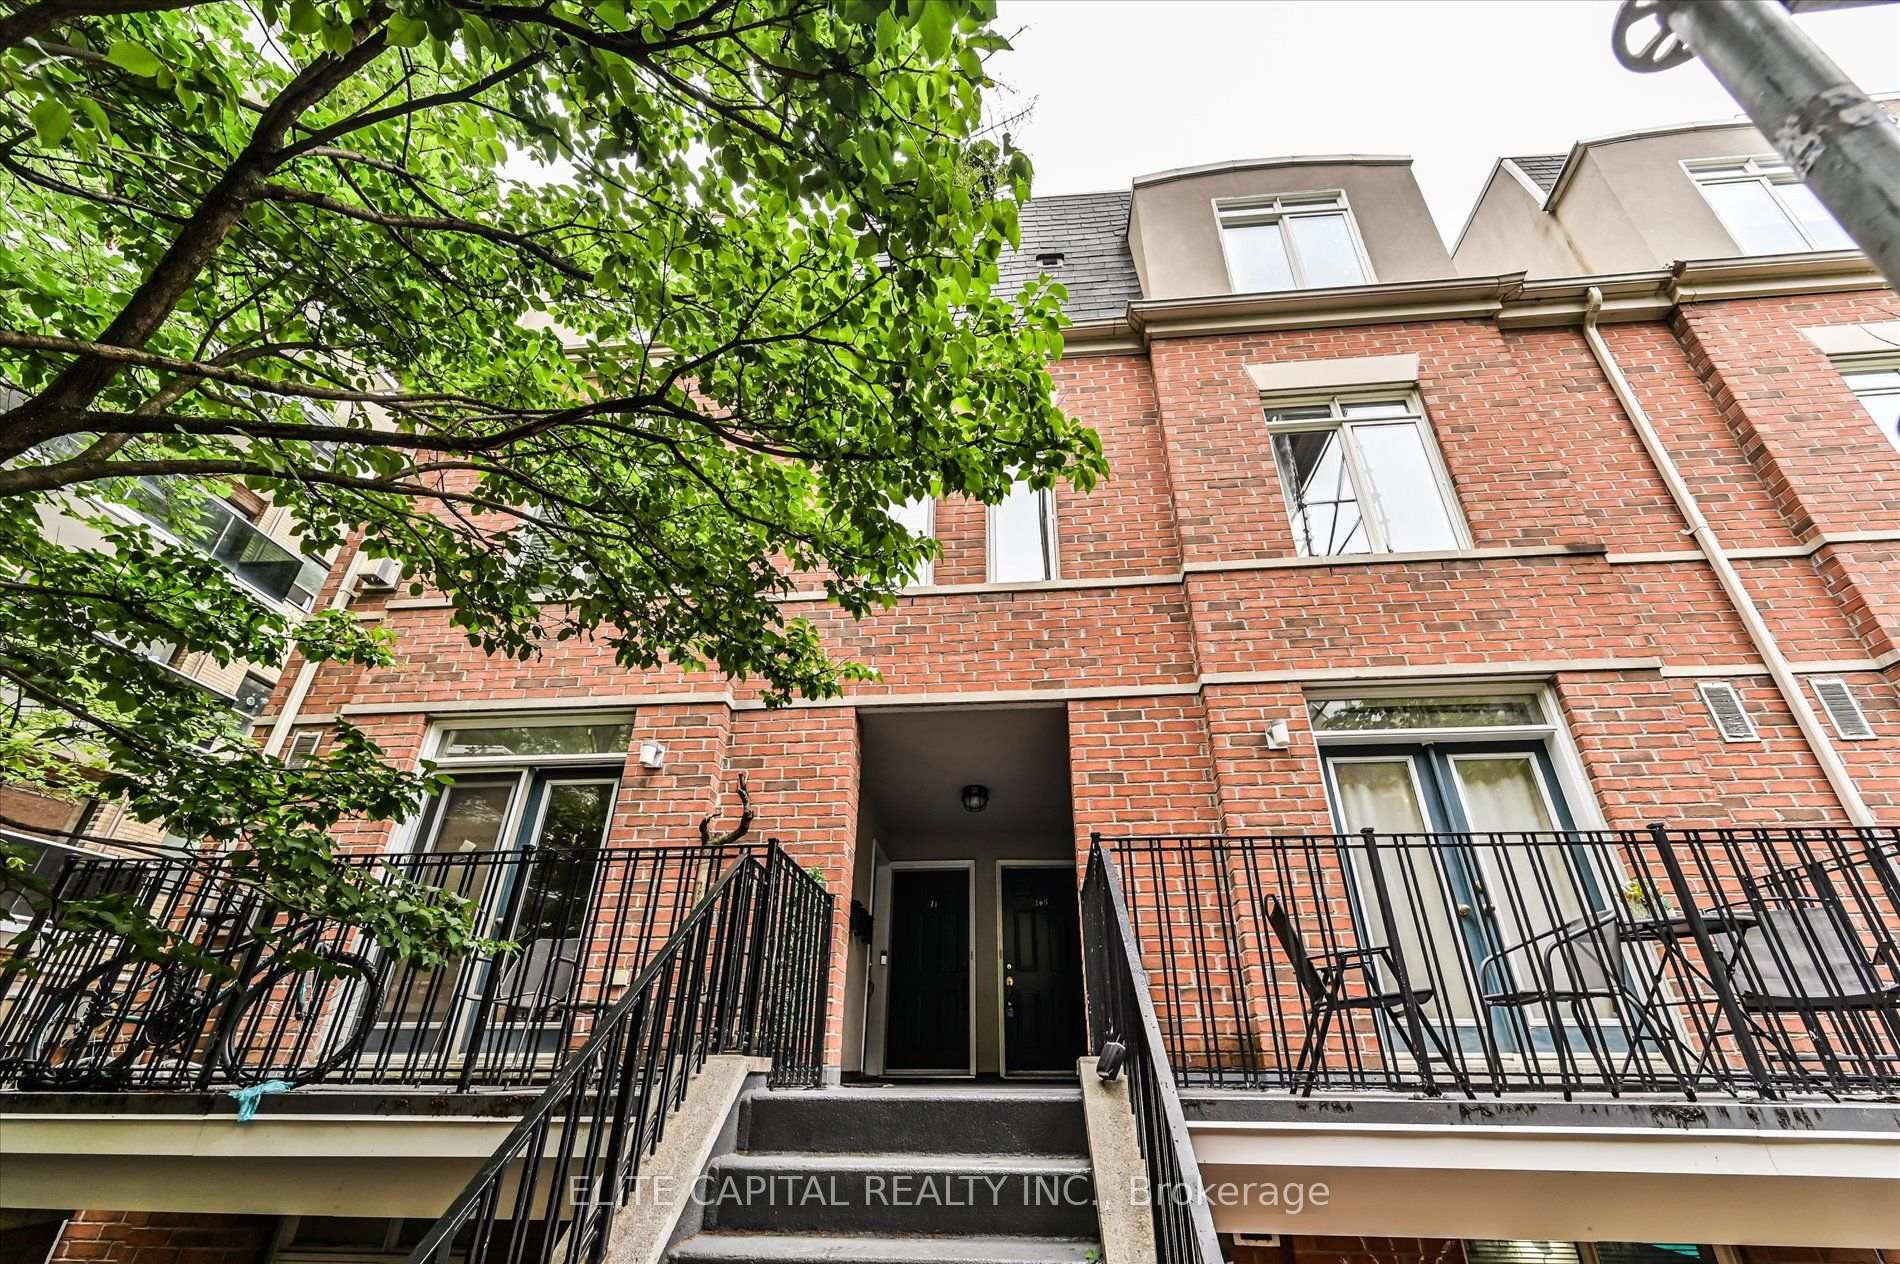
TORONTO CONDO TOWNHOUSE
- Church Yonge Corridor
- 2 Bed
- 1 Bath
- MPAC SqFt
- 11 Days on Market
Located in one of downtown Toronto's most connected yet surprisingly peaceful neighbourhoods, this rare two-bedroom townhouse at The Central offers a lifestyle that's difficult to find in the condo market. Unlike most downtown condominiums, enjoy the convenience and privacy of your own walk-up front entrance-no elevators, long hallways, or shared lobbies between you and home.The standout feature is the expansive private rooftop terrace, overlooking Montague Park and a lush tree-lined greenspace. Tucked away from Jarvis Street, this outdoor retreat is remarkably quiet and provides the perfect setting for morning coffee, entertaining friends, or relaxing with unobstructed park views.Situated just steps from the charm and character of historic Cabbagetown, you'll enjoy a neighbourhood known for its Victorian homes, cafes, and community feel, while remaining in the heart of downtown. Daily errands are effortless with grocery stores, restaurants, cafes, bars, fitness centres, and TMU all within walking distance. The College Station Line 1 subway is just a 5-minute walk away, and cyclists can reach the CN Tower and waterfront in about 15 minutes. Move-in ready, this townhouse offers a rare blend of privacy, outdoor space, and unbeatable convenience in a truly central yet quiet downtown setting.
FOR SALE: $629,000
MLS® ID C13813652
Interior Details
Cooling: Central Air
Total Rooms: 6
Kitchens: 1
Laundry: Laundry Cl
Exposure: WEST
Patio Terrace: None
Building Details
Basement Type: None
Fuel: Gas
Garage Type: Underground
Heating: Forced Air
Construction: Brick
Pet Friendly: Yes-with Restrictions
Parking Details
Parking Spaces: 1
Parking Designation: Underground
Fee Details
Maintenance Fees: $747.17
Taxes: $2,639.55
Central Ac Included: 1
Common Element Included: y
Heat Included: 1
Land Details
Cross Streets: Jarvis/Carlton
Building Amenities
BBQs Allowed
Bike Storage
Visitor Parking
Rooms
Primary Bedroom: 3.5 x 2.43 ft
Double Closet
Double Closet
Kitchen: 2.76 x 2.2 ft
Breakfast Bar, Quartz Counter
Breakfast Bar, Quartz Counter
Living Room: 5.04 x 3.38 ft
Combined w/Dining, Laminate
Combined w/Dining, Laminate
Dining Room: 5.04 x 3.85 ft
Combined w/Living, Laminate
Combined w/Living, Laminate
Bedroom 2: 2.89 x 2.38 ft
Double Closet
Double Closet
Map
Listed by: ELITE CAPITAL REALTY INC.
Similar Listings For Sale
*** This website may only be used by consumers that have a bona fide interest in the purchase, sale, or lease of real estate of the type being offered via the website.
**** The data is deemed reliable but is not guaranteed accurate by TRREB.



