
159 Wellesley Street E #3002
TORONTO CONDO APARTMENT
- Church Yonge Corridor
- 1 Bed
- 1 Bath
- 491 Per Bu SqFt
- 16 Days on Market
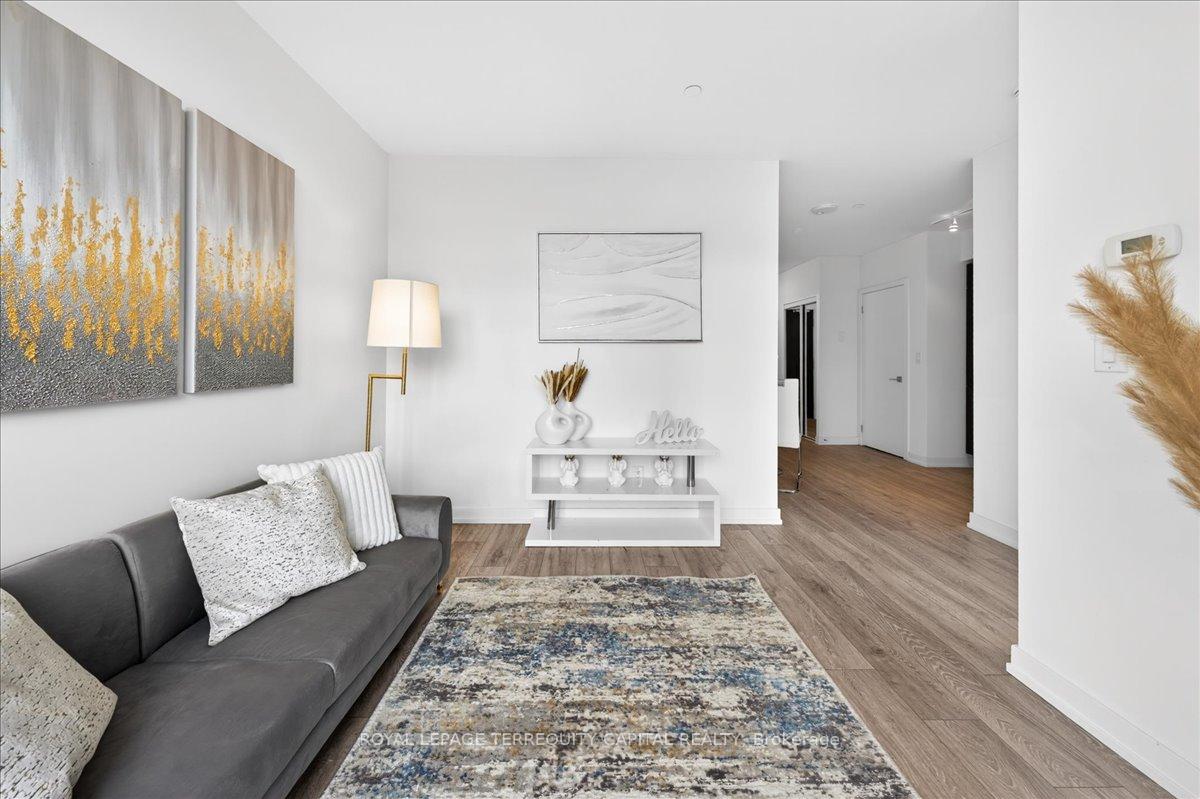
Bright And Modern 1-Bedroom Condo In The Heart Of Downtown Toronto! This Efficiently Designed 491 Sq Ft High-Floor Unit Offers Stunning Unobstructed Views Of Downtown Toronto Through Floor-To-Ceiling Windows. Thoughtfully Designed Layout With Separate Living And Kitchen Areas Creates A More Functional Living Space And Added Privacy, With Potential Flexibility For Two Person Living Arrangements. Features 9-Ft Ceilings, Premium Laminate Flooring, And Contemporary Finishes Throughout. Modern Kitchen Includes Quartz Countertops, Sleek Cabinetry, And Built-In Stainless Steel Appliances. Spacious Bedroom With Large Closet Conveniently Positioned Away From Main Living Area. Includes One Locker For Additional Storage. Exceptional Downtown Location Steps To TTC, Subway, TMU, University Of Toronto, Eaton Centre, Restaurants, Grocery Stores, Parks, And Major Hospitals. Enjoy Outstanding Building Amenities Including Fully Equipped Gym, Rooftop Terrace, Party Room, Visitor Parking, And 24-Hour Concierge. Perfect Opportunity For First-Time Buyers, Young Professionals, Or Investors Looking For A Turnkey Unit In One Of Toronto's Most Convenient And High-Demand Locations.
FOR SALE: $349,900
MLS® ID C13817308
Interior Details
Cooling: Central Air
Total Rooms: 4
Kitchens: 1
Laundry: Ensuite
Exposure: EAST
Patio Terrace: None
Building Details
Year Built: 0-5
Basement Type: None
Fuel: Gas
Garage Type: Underground
Heating: Forced Air
Construction: Concrete
Pet Friendly: Yes-with Restrictions
Parking Details
Parking Spaces: 0
Parking Designation: Underground
Fee Details
Maintenance Fees: $492.59
Taxes: $2,741.75
Common Element Included: y
Land Details
Cross Streets: Wellesley / Sherbourne
Property Features
Clear View
Library
Park
Public Transit
School
Building Amenities
Exercise Room
Game Room
Gym
Sauna
Visitor Parking
BBQs Allowed
Rooms
Bedroom: 3 x 2.9 ft
Laminate
Laminate
Living Room: 3.51 x 3.05 ft
Laminate
Laminate
Dining Room: 2.77 x 2.41 ft
Laminate, Combined w/Kitchen
Laminate, Combined w/Kitchen
Kitchen: 2.77 x 2.41 ft
Laminate, Combined w/Dining
Laminate, Combined w/Dining
Map
Listed by: ROYAL LEPAGE TERREQUITY CAPITAL REALTY
Similar Listings For Sale
*** This website may only be used by consumers that have a bona fide interest in the purchase, sale, or lease of real estate of the type being offered via the website.
**** The data is deemed reliable but is not guaranteed accurate by TRREB.



