
222 The Esplanade N/A #313
TORONTO CONDO APARTMENT
- Church Yonge Corridor
- 2 Bed
- 1 Bath
- MPAC SqFt
- 21 Days on Market
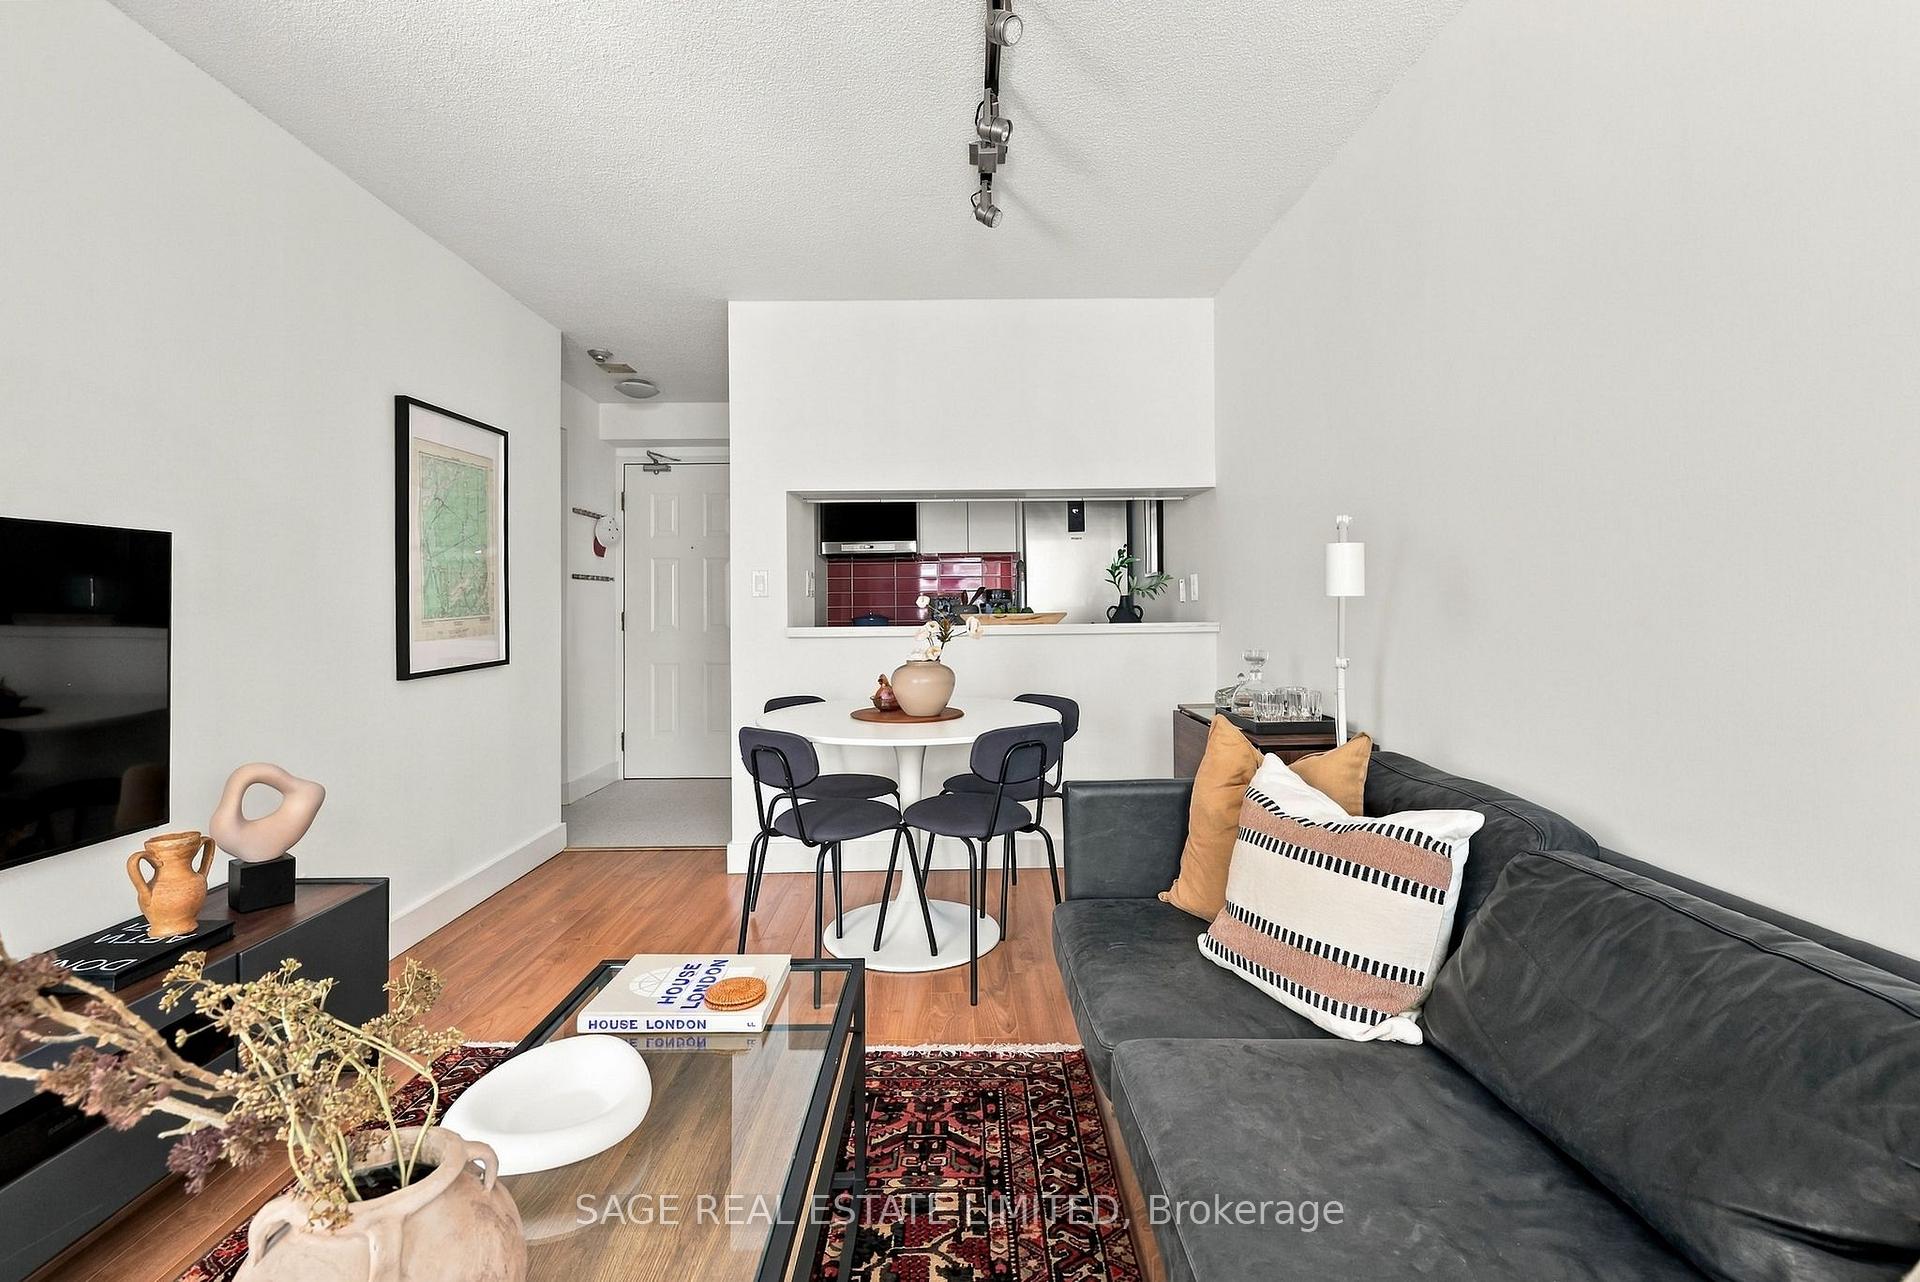
Your daily grocery store is the St. Lawrence Market. That tells you quite a bit about life at 222 The Esplanade #313. But before you head outside, there's a lot that's new inside. A brand new kitchen. A brand new bathroom. All new appliances. Updated flooring. Fresh finishes throughout. The work has been done, so you can move in without immediately starting a list of things you want to change. And the layout works just as hard. There's a dedicated den that gives you a proper place to work from home, a large walk-in closet, a laundry closet and genuinely useful storage throughout. The kitchen makes smart use of its space, and the whole floor plan feels efficient without feeling like you're constantly trying to find somewhere to put things. Then there's the neighbourhood. St. Lawrence Market can actually be where you do the grocery run. The Distillery District is nearby, the waterfront is an easy walk south, and shops, restaurants and everyday essentials surround you. Multiple TTC routes are close by, with Union Station easily accessible when you need to get across or out of the city. And for the current owner, one of the things they'll miss most is the community within the building itself.Brand new where it matters. Functional where it counts. And one of Toronto's best neighbourhoods right outside your door.
FOR SALE: $419,000
MLS® ID C13818774
Interior Details
Cooling: Central Air
Total Rooms: 6
Kitchens: 1
Laundry: In-Suite L
Exposure: WEST
Patio Terrace: None
Building Details
Basement Type: None
Fuel: Gas
Garage Type: Underground
Heating: Forced Air
Construction: Concrete
Pet Friendly: Yes-with Restrictions
Parking Details
Parking Spaces: 0
Fee Details
Maintenance Fees: $671.93
Taxes: $2,110.1
Common Element Included: n
Land Details
Cross Streets: The Esplanade & Lower Sherborne
Building Amenities
Concierge
Exercise Room
Rooftop Deck/Garden
Sauna
Recreation Room
Guest Suites
Rooms
Dining Room: 2.86 x 1.37 ft
Overlooks Living
Overlooks Living
Living Room: 2.86 x 2.48 ft
Combined w/Dining
Combined w/Dining
Foyer: 1.22 x 2.22 ft
Combined w/Laundry, Closet
Combined w/Laundry, Closet
Kitchen: 1.95 x 2.22 ft
Quartz Counter, Stainless Steel Appl, Overlooks Dining
Quartz Counter, Stainless Steel Appl, Overlooks Dining
Primary Bedroom: 2.96 x 3.47 ft
Walk-In Closet(s), Semi Ensuite, Large Window
Walk-In Closet(s), Semi Ensuite, Large Window
Den: 2.13 x 2.55 ft
Large Window
Large Window
Map
Listed by: SAGE REAL ESTATE LIMITED
Similar Listings For Sale
*** This website may only be used by consumers that have a bona fide interest in the purchase, sale, or lease of real estate of the type being offered via the website.
**** The data is deemed reliable but is not guaranteed accurate by TRREB.



