
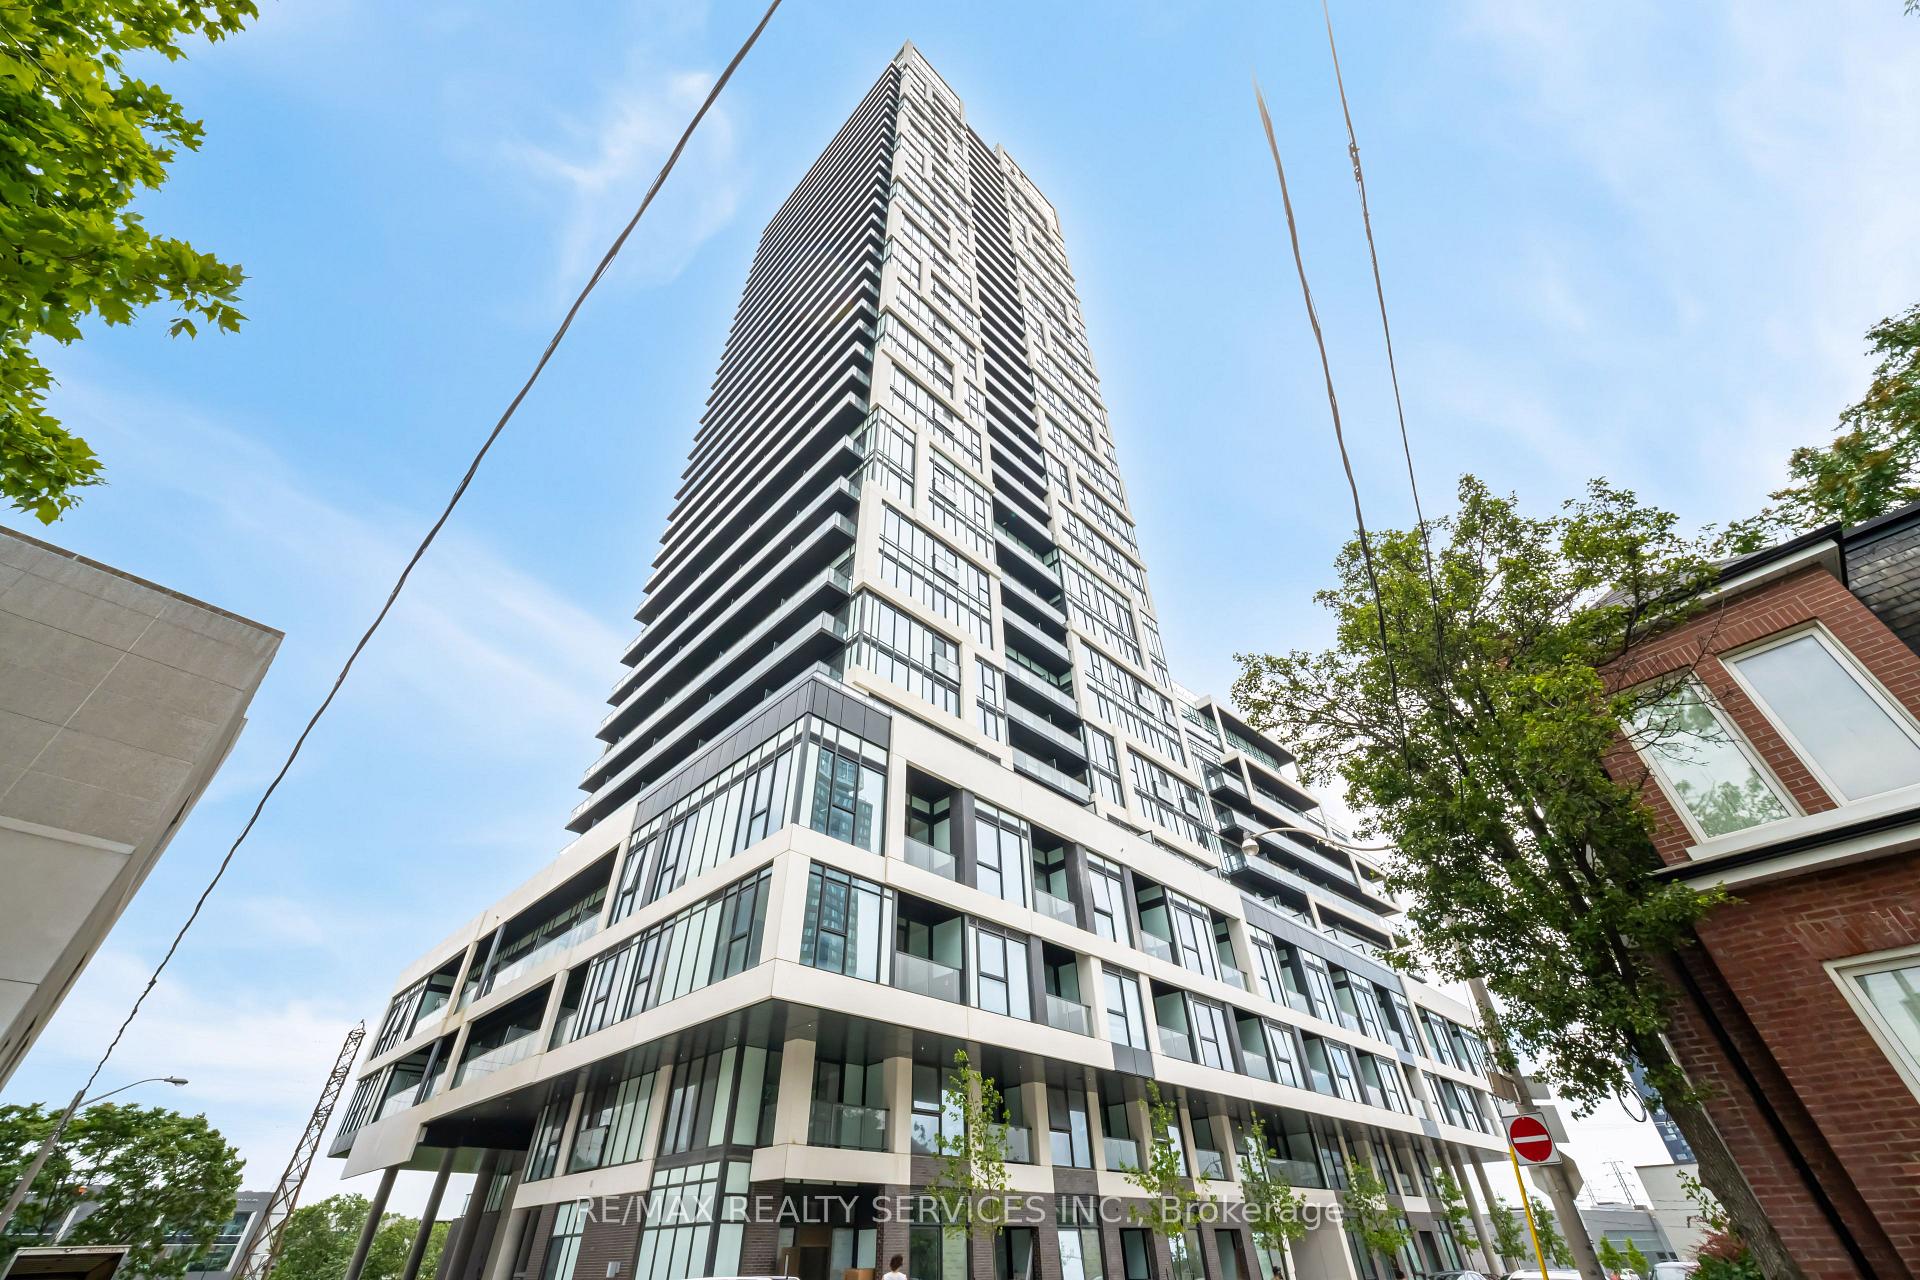
5 Defries Street #2208
TORONTO CONDO APARTMENT
- Church Yonge Corridor
- 2 Bed
- 2 Bath
- builder SqFt
- 22 Days on Market
- Virtual Tour
Welcome to River & 5th! Newly built 2-bedroom 2-bathroom corner suite with a locker. Offering 9 Foot, this ceilings & 771 square feet of total living space (700interior + 71 exterior). Freshly painted, unit is immaculate. Offering a rare combination of living close to everything Toronto has to offer while being in a relaxing neighbourhood. Enjoy unobstructed views from the large windows allowing in an abundance of natural light. The open concept living and dining areas are generously sized, perfect for entertaining. The two comfortable bedrooms feature ample closet space,& the two washrooms are built to perfection with high-end finishes. Located less than a 5-minute drive to the Corktown and Distillery Districts. Commuting is a made easy with a TTC stop within a 2-minute walk. Accessing the Don Valley Parkway is around the corner. With the Future Ontario Line coming a a few blocks south as well as the new future GO Train smart track, property values are sure to increase!
FOR SALE: $567,900
MLS® ID C13821568
Interior Details
Cooling: Central Air
Total Rooms: 5
Kitchens: 1
Laundry: Ensuite
Exposure: NORTH WEST
Patio Terrace: Open
Building Details
Year Built: New
Basement Type: None
Fuel: Gas
Garage Type: None
Heating: Forced Air
Construction: Aluminum Siding, Brick
Pet Friendly: Yes-with Restrictions
Parking Details
Parking Spaces: 0
Parking Designation: None
Fee Details
Maintenance Fees: $530.74
Taxes: $4,105.12
Common Element Included: n
Land Details
Cross Streets: River Street/ Dundas Street E
Property Features
Clear View
Park
Public Transit
Rec./Commun.Centre
Building Amenities
Concierge
Gym
Indoor Pool
Recreation Room
Rooftop Deck/Garden
Sauna
Rooms
Family Room: 6.62 x 3 ft
Laminate, Combined w/Dining, W/O To Balcony
Laminate, Combined w/Dining, W/O To Balcony
Dining Room: 6.62 x 3 ft
Laminate, Combined w/Family
Laminate, Combined w/Family
Primary Bedroom: 3.66 x 3.23 ft
Laminate, W/O To Balcony, 4 Pc Ensuite
Laminate, W/O To Balcony, 4 Pc Ensuite
Kitchen: 6.62 x 3 ft
Stainless Steel Appl, Quartz Counter, B/I Oven
Stainless Steel Appl, Quartz Counter, B/I Oven
Bedroom 2: 3.01 x 2.79 ft
Laminate, Large Window, Closet Organizers
Laminate, Large Window, Closet Organizers
Map
Listed by: RE/MAX REALTY SERVICES INC.
Similar Listings For Sale
*** This website may only be used by consumers that have a bona fide interest in the purchase, sale, or lease of real estate of the type being offered via the website.
**** The data is deemed reliable but is not guaranteed accurate by TRREB.



