
70 Mill Street SP09
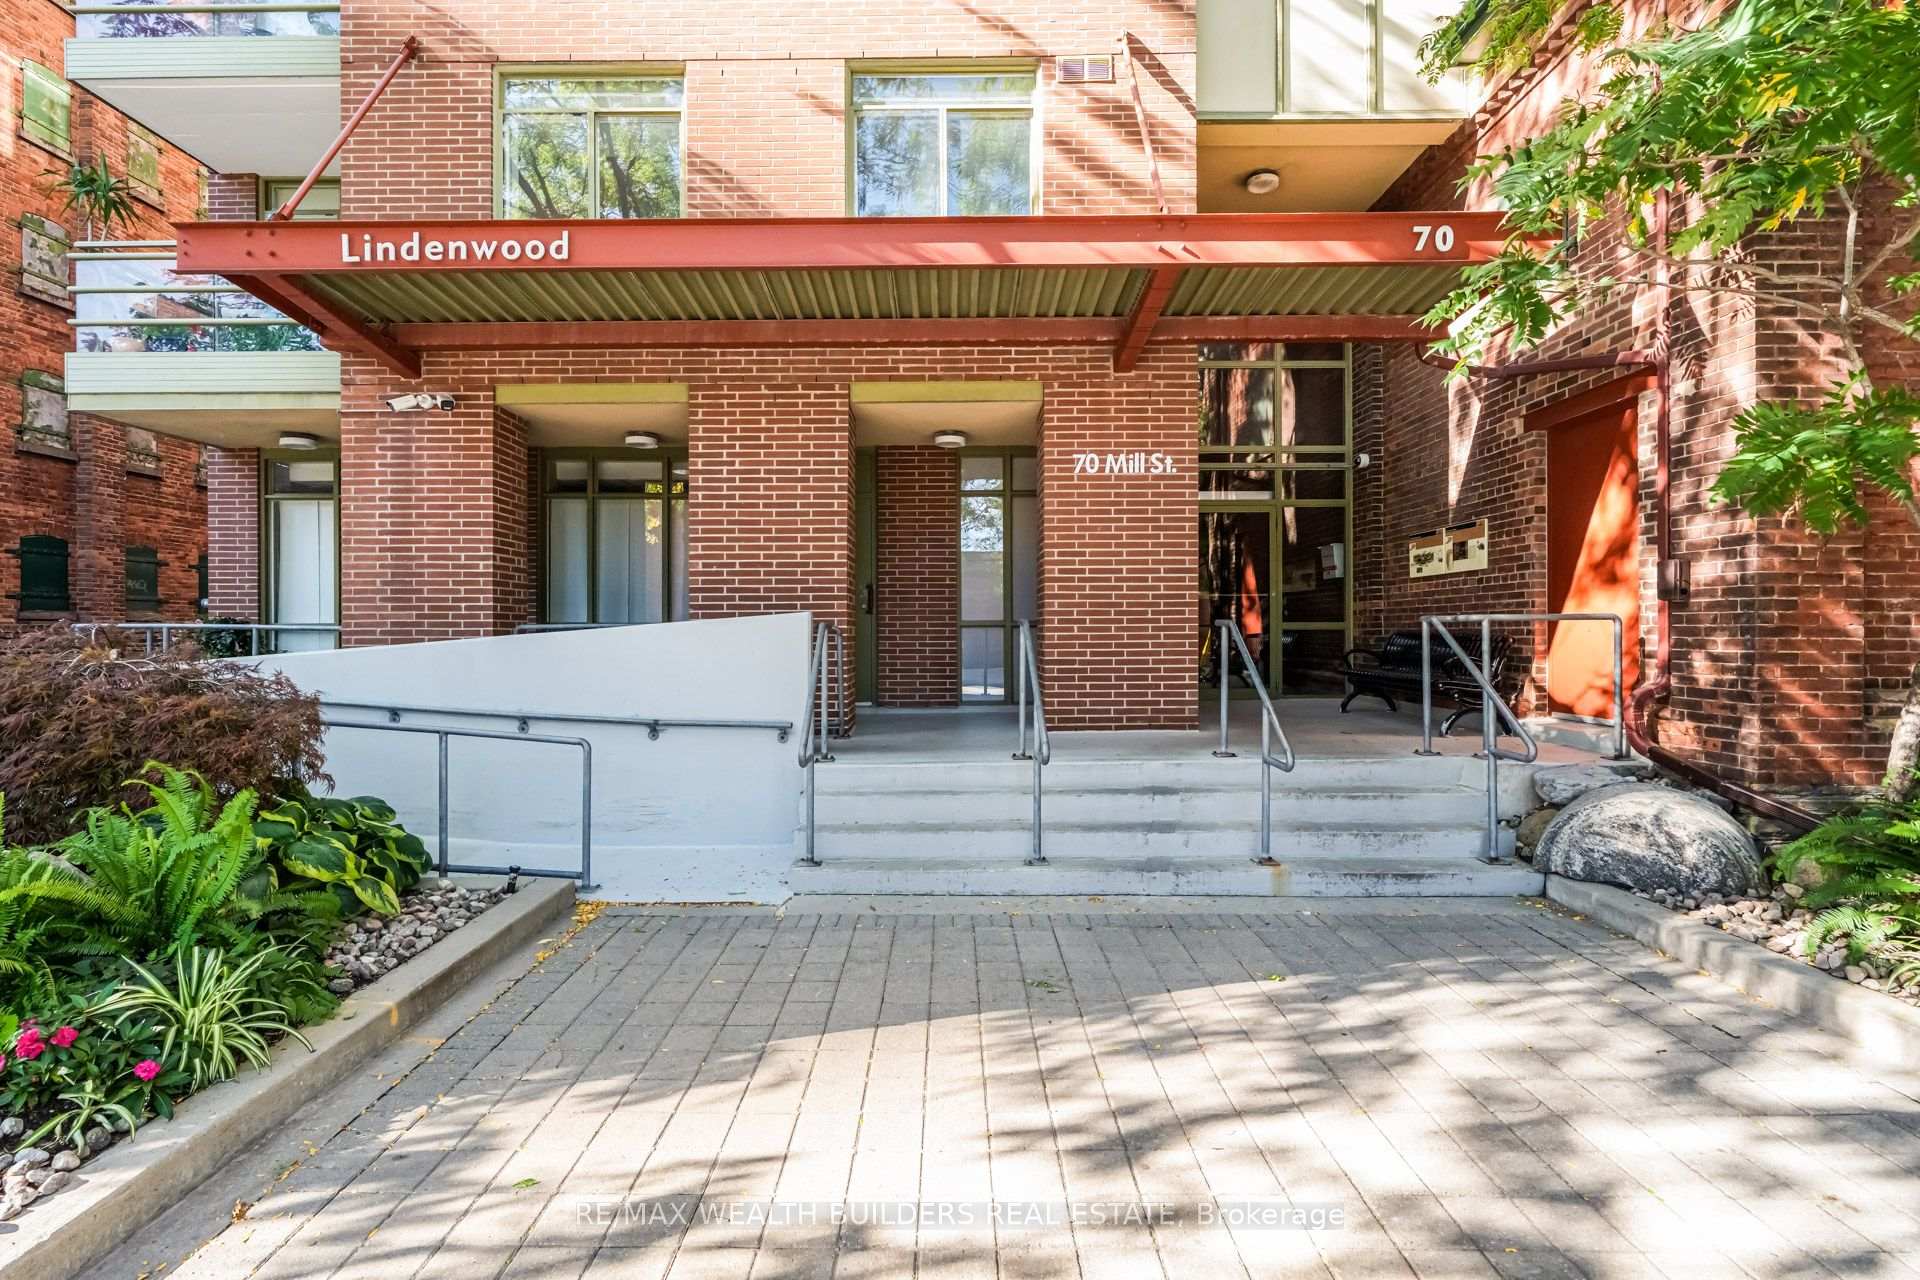
TORONTO CONDO APARTMENT
- Church Yonge Corridor
- 2 Bed
- 2 Bath
- flrpln SqFt
- 5 Days on Market
- Virtual Tour
Space, Value & Location - All In The Distillery District! This Spacious 2-Bedroom Suite Offers Something Increasingly Hard To Find Downtown: Room To Actually Live! The Functional Layout Features Two Generously Sized Bedrooms, A Practical Kitchen With Plenty Of Potential To Update And Customize, And A Separate Laundry Room With Exceptional Storage - Ideal For Keeping Everyday Clutter Out Of Sight. Enjoy Direct Views Of The Historic Distillery District From Your Living Space, With Plenty Of Opportunity To Add Your Own Style And Unlock Even More Value.The Numbers Make Sense Too. Reasonable Maintenance Fees Include ALL UTILITIES INCLUDED - Heat, Hydro, Water And More - Helping Keep Monthly Carrying Costs Predictable. Adding Significant Everyday Convenience And Value. Outside Your Door, Enjoy Everything The Distillery District And Downtown Toronto Have To Offer: Restaurants, Cafés, Shops, Fitness Facilities, TTC, Parks, Community Centres, St. Lawrence Market, Corktown Common And The Waterfront Are All Close At Hand. A Large, Functional 2-Bedroom, All-Inclusive Utilities, Parking, Locker And Upgrade Potential - This Is Downtown Value That Deserves A Closer Look. Some photos Virtually Edited. 1 Parking Space + 1 Locker Are Included. ALL UTILITIES INCLUDED IN MAINTENANCE FEES.
FOR SALE: $599,999
MLS® ID C13822328
Interior Details
Cooling: Central Air
Total Rooms: 5
Kitchens: 1
Laundry: Laundry Ro
Exposure: SOUTH
Patio Terrace: Juliette
Building Details
Basement Type: None
Fuel: Electric
Garage Type: Underground
Heating: Forced Air
Construction: Brick
Pet Friendly: Yes-with Restrictions
Parking Details
Parking Spaces: 1
Fee Details
Maintenance Fees: $1,211.92
Taxes: $3,521.59
Common Element Included: n
Land Details
Cross Streets: Parliament St
Building Amenities
Elevator
Party Room/Meeting Room
Rooftop Deck/Garden
Rooms
Bedroom: 3.3 x 5 ft
4 Pc Ensuite, Soaking Tub, Walk-In Closet(s)
4 Pc Ensuite, Soaking Tub, Walk-In Closet(s)
Kitchen: 2.7 x 2.8 ft
Tile Floor, Pass Through, Overlooks Dining
Tile Floor, Pass Through, Overlooks Dining
Bedroom 2: 2.45 x 3.36 ft
4 Pc Bath, B/I Closet, Window
4 Pc Bath, B/I Closet, Window
Living Room: 3.9 x 8.1 ft
Overlook Water, Combined w/Dining
Overlook Water, Combined w/Dining
Dining Room: 3.9 x 8.1 ft
Combined w/Living, Open Concept
Combined w/Living, Open Concept
Map
Listed by: RE/MAX WEALTH BUILDERS REAL ESTATE
Similar Listings For Sale
*** This website may only be used by consumers that have a bona fide interest in the purchase, sale, or lease of real estate of the type being offered via the website.
**** The data is deemed reliable but is not guaranteed accurate by TRREB.



