
28 Eastern Avenue #521
TORONTO CONDO APARTMENT
- Church Yonge Corridor
- 2 Bed
- 2 Bath
- As Per Bui SqFt
- 21 Days on Market
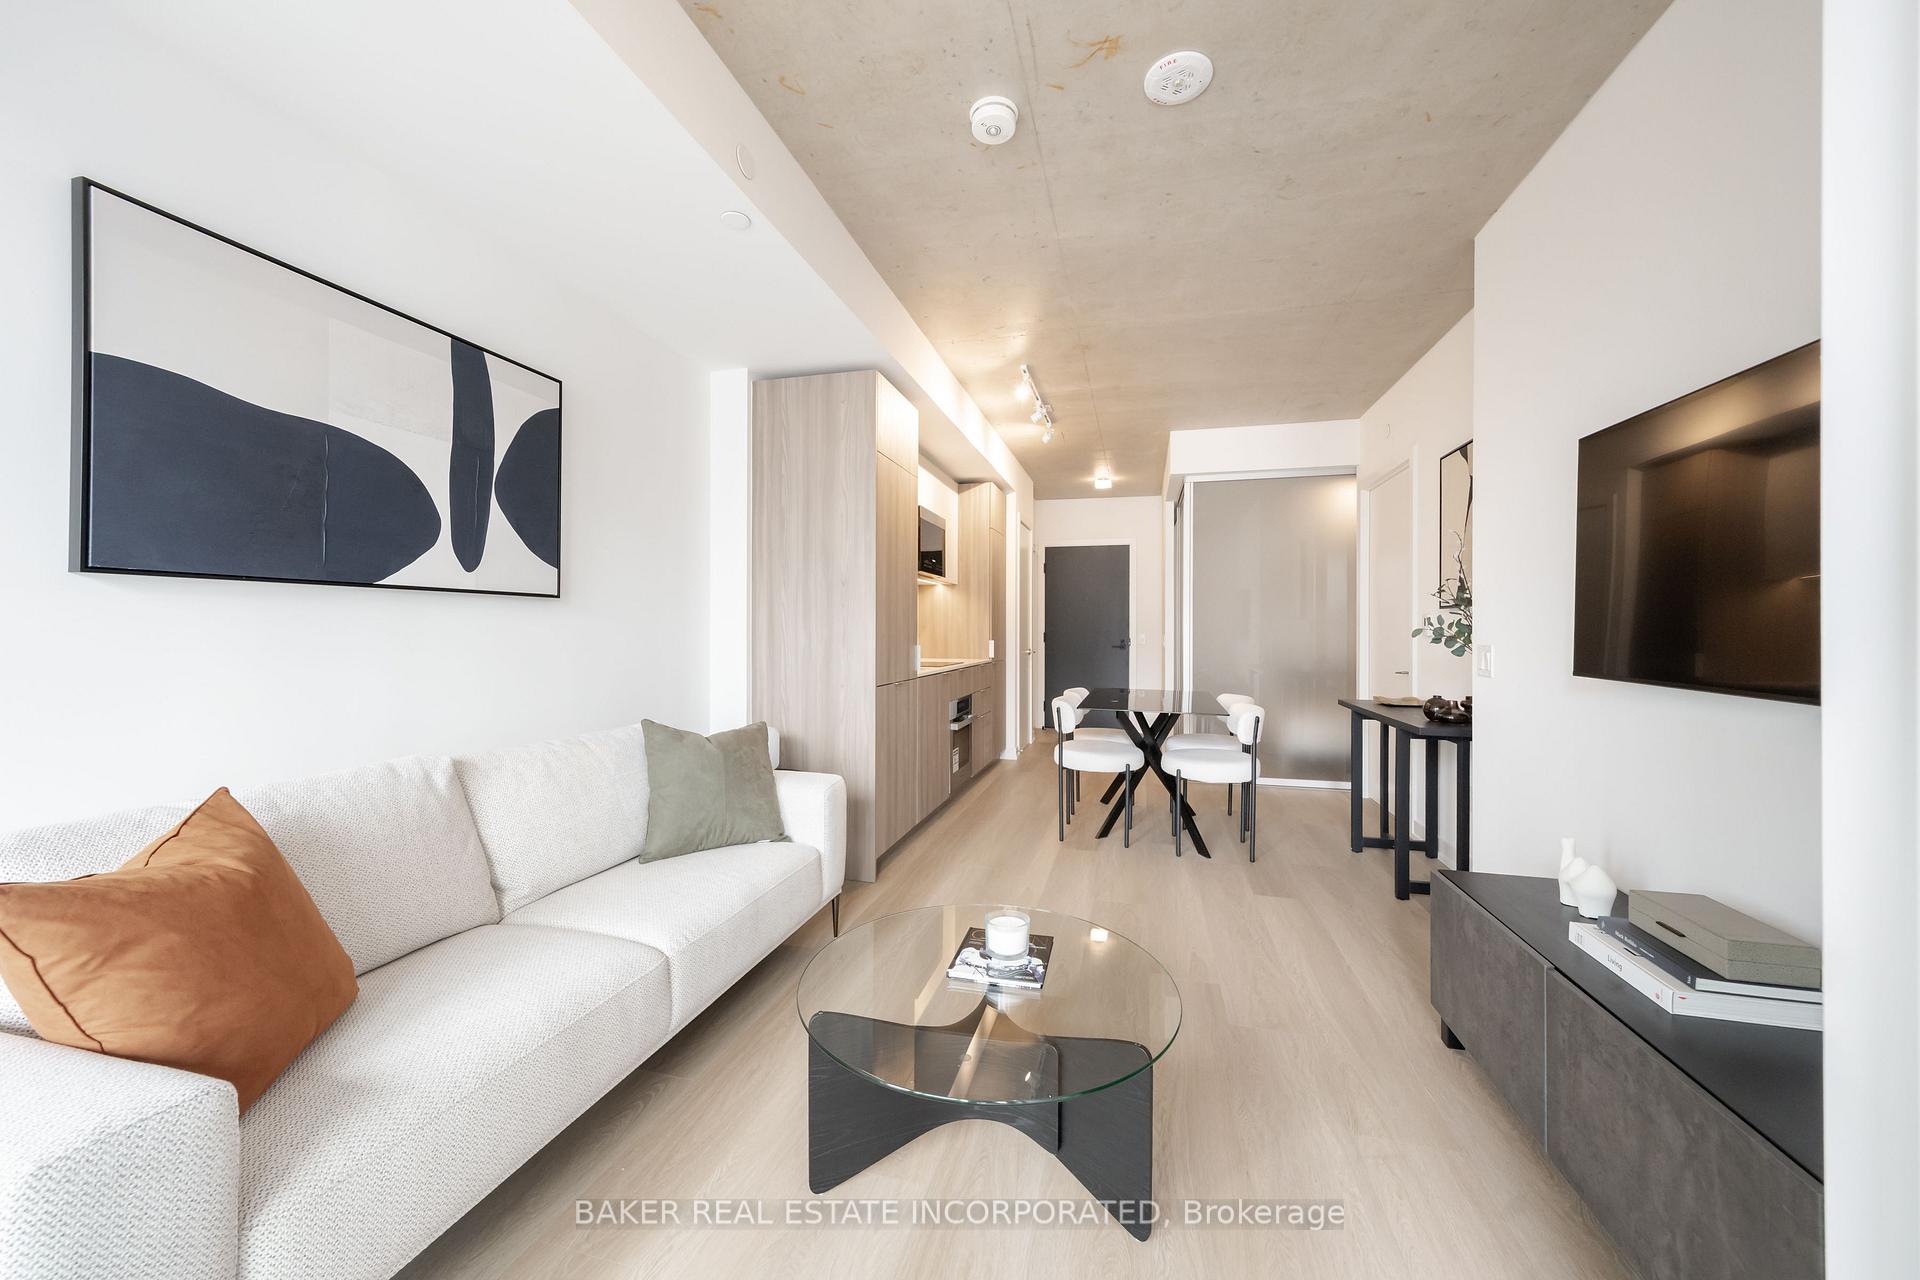
Urban living at 28 Eastern, located in Corktown's newest 12-storey boutique building. This brand new, never lived in 2 bed, 2 bath suite is ideal for home owners looking to either downsize or upsize - offering the perfect balance of style, comfort, and convenience. This suite provides an efficient layout that balances comfort, functionality, and modern urban living. The spacious living and dining area flows into a sleek kitchen with integrated appliances and ample storage, while large south-facing windows flood the space with natural light. With a Walk Score of 95 and Transit & Bike Scores of 100, you're moments from the Distillery District, St. Lawrence Market, Canary District, the Waterfront, George Brown College, parks, shops, dining, and entertainment. Commuting is seamless with quick access to the Gardiner Expressway, DVP, TTC, and the upcoming Corktown Subway Station - ideal for both professionals and urban explorers. Parking and locker available for purchase.
FOR SALE: $644,000
MLS® ID C13824144
Interior Details
Cooling: Central Air
Total Rooms: 7
Kitchens: 1
Laundry: In-Suite L
Exposure: SOUTH
Patio Terrace: Open
Building Details
Year Built: New
Basement Type: None
Fuel: Gas
Garage Type: Underground
Heating: Forced Air
Construction: Concrete, Brick
Pet Friendly: Yes-with Restrictions
Parking Details
Parking Spaces: 0
Parking Designation: Underground
Fee Details
Maintenance Fees: $464.49
Taxes: $0
Common Element Included: y
Land Details
Cross Streets: Parliament St and Front St
Property Features
Arts Centre
Park
Public Transit
Rec./Commun.Centre
School
Place Of Worship
Building Amenities
Bike Storage
Gym
Media Room
Party Room/Meeting Room
Rooftop Deck/Garden
Visitor Parking
Rooms
Office: 1.95 x 1 ft
Vinyl Floor
Vinyl Floor
Den: 2.38 x 1.8 ft
Vinyl Floor
Vinyl Floor
Primary Bedroom: 2.69 x 3.07 ft
Large Window, Vinyl Floor, Ensuite Bath
Large Window, Vinyl Floor, Ensuite Bath
Dining Room: 8.66 x 2.74 ft
Vinyl Floor, Open Concept, Combined w/Kitchen
Vinyl Floor, Open Concept, Combined w/Kitchen
Living Room: 8.66 x 2.74 ft
W/O To Balcony, Vinyl Floor
W/O To Balcony, Vinyl Floor
Bedroom 2: 1.9 x 2.38 ft
Vinyl Floor, Closet
Vinyl Floor, Closet
Kitchen: 8.66 x 2.74 ft
B/I Appliances, Combined w/Dining, Open Concept
B/I Appliances, Combined w/Dining, Open Concept
Map
Listed by: BAKER REAL ESTATE INCORPORATED
Similar Listings For Sale
*** This website may only be used by consumers that have a bona fide interest in the purchase, sale, or lease of real estate of the type being offered via the website.
**** The data is deemed reliable but is not guaranteed accurate by TRREB.



