
55 Regent Park Boulevard #705
TORONTO CONDO APARTMENT
- Church Yonge Corridor
- 2 Bed
- 1 Bath
- Builders F SqFt
- 2 Days on Market
- Virtual Tour
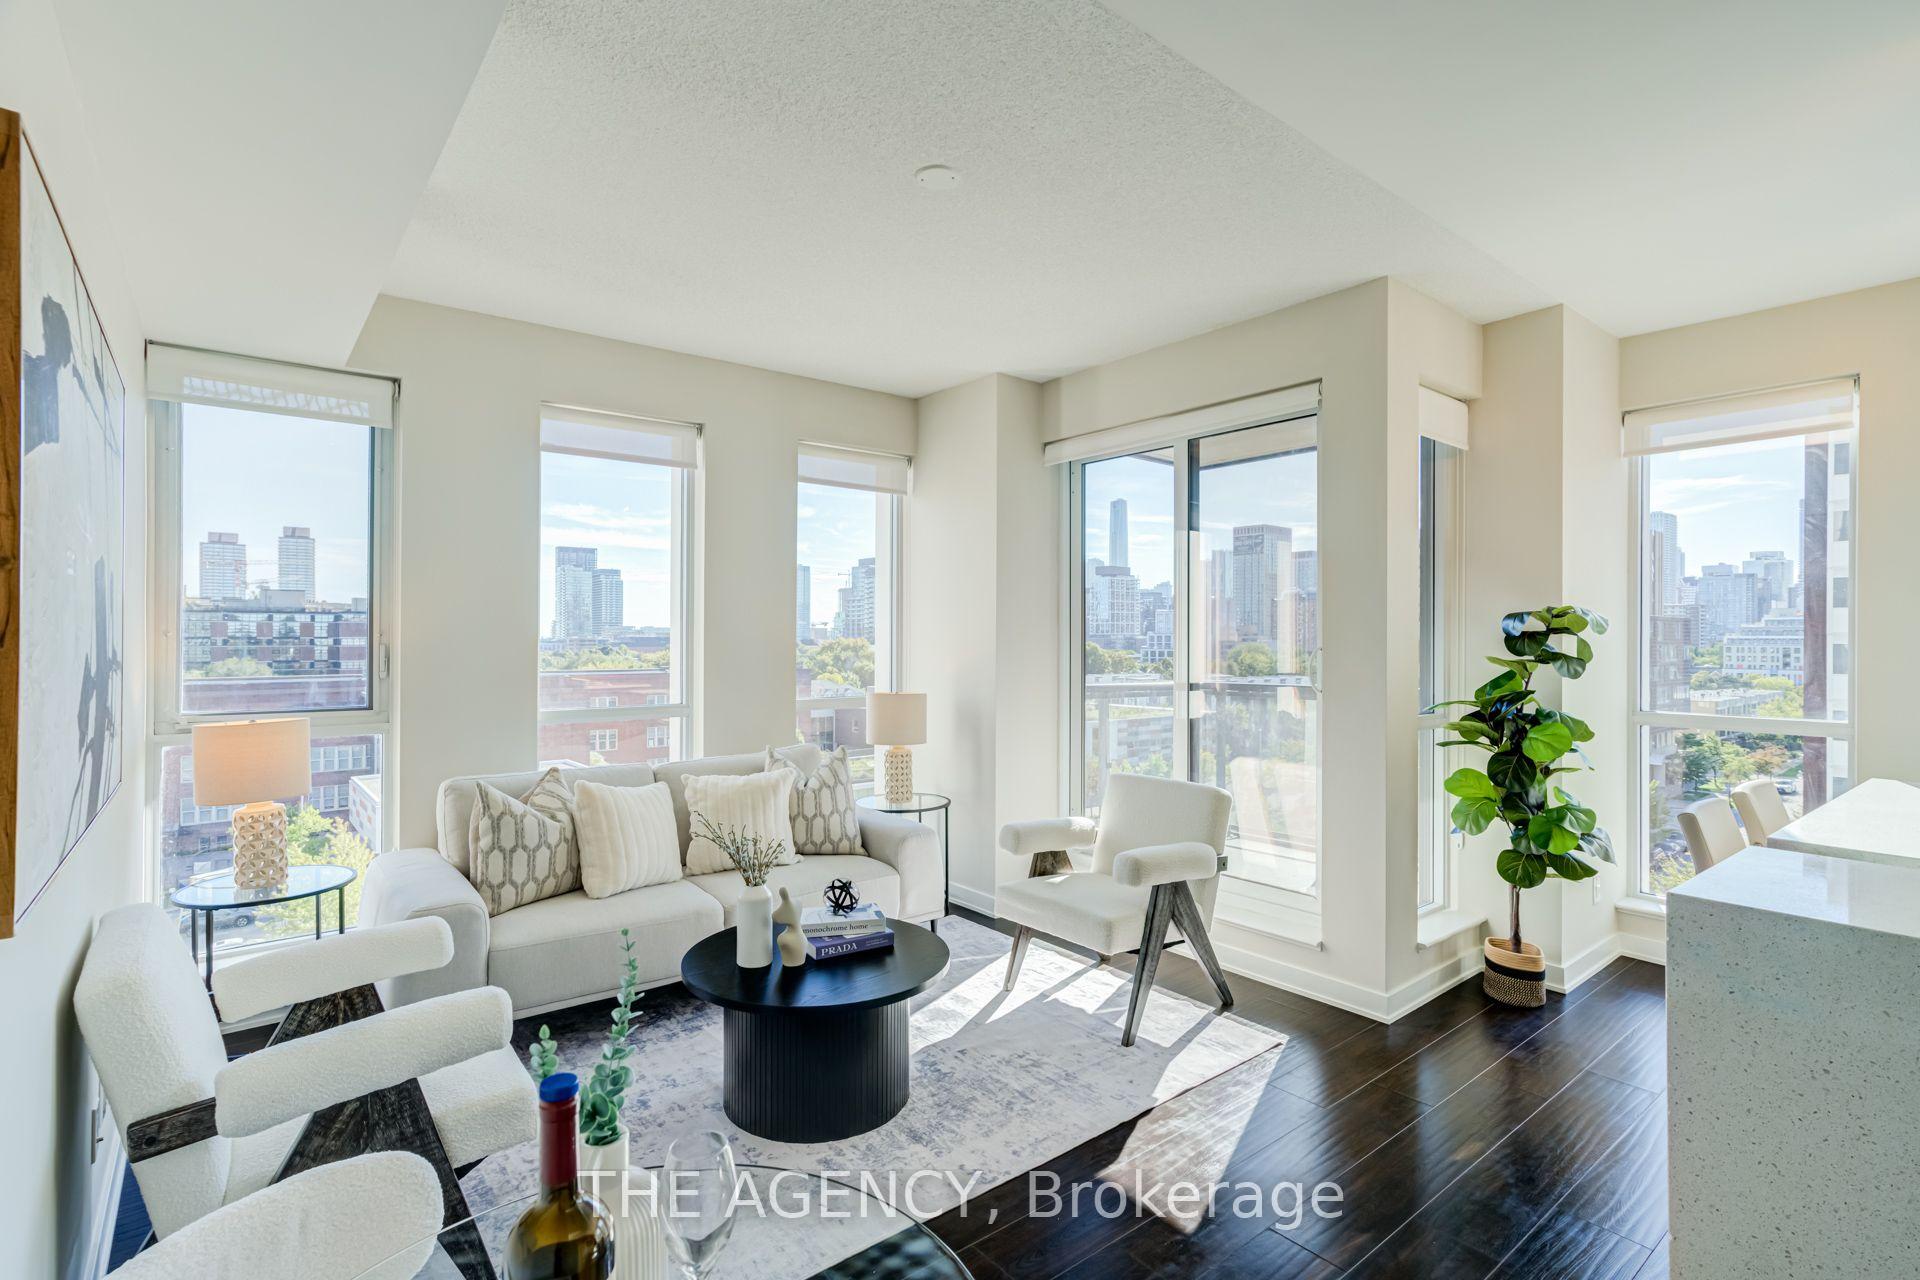
SUN-FILLED SOUTHWEST CORNER SUITE AT ONE PARK PLACE! Welcome to Suite 705, a bright and beautifully designed 1 Bedroom + Den offering a smart, functional layout in the heart of Regent Park. Floor-to-ceiling windows fill the suite with natural light, while the open-concept living, dining and kitchen areas create an inviting space for everyday living and entertaining. The versatile den is perfect for a home office, dining area or additional living space.Enjoy resort-style amenities including 24-hour concierge, basketball court, two squash courts, fully equipped gym, yoga lounge, steam room, party room, stylish mixer lounge and an outdoor terrace with three BBQs.Steps to parks, cafés, restaurants, shops, community amenities and TTC, with easy access to Dundas, Queen, King and College. Downtown living with everything at your doorstep - just move in and enjoy!
FOR SALE: $542,000
MLS® ID C13826270
Interior Details
Cooling: Central Air
Total Rooms: 5
Kitchens: 1
Laundry: Ensuite
Exposure: SOUTH WEST
Patio Terrace: Open
Building Details
Basement Type: None
Fuel: Gas
Garage Type: Underground
Heating: Forced Air
Construction: Brick, Concrete
Pet Friendly: No
Parking Details
Parking Spaces: 1
Parking Designation: Underground
Fee Details
Maintenance Fees: $697.52
Taxes: $3,000.18
Central Ac Included: 1
Common Element Included: n
Heat Included: 1
Land Details
Cross Streets: Dundas & Sumach
Property Features
Clear View
Library
Park
Place Of Worship
Public Transit
School
Building Amenities
Concierge
Exercise Room
Party Room/Meeting Room
Rooftop Deck/Garden
Squash/Racquet Court
Visitor Parking
Rooms
Living Room: 3.78 x 3.69 ft
Combined w/Dining, Open Concept, W/O To Balcony
Combined w/Dining, Open Concept, W/O To Balcony
Kitchen:
Open Concept, Centre Island, Window
Open Concept, Centre Island, Window
Den: 1.83 x 1.83 ft
Laminate, Open Concept
Laminate, Open Concept
Primary Bedroom: 3.38 x 2.99 ft
Laminate, Closet, West View
Laminate, Closet, West View
Dining Room: 3.78 x 3.69 ft
Open Concept, Combined w/Living, Large Window
Open Concept, Combined w/Living, Large Window
Map
Listed by: THE AGENCY
Similar Listings For Sale
*** This website may only be used by consumers that have a bona fide interest in the purchase, sale, or lease of real estate of the type being offered via the website.
**** The data is deemed reliable but is not guaranteed accurate by TRREB.



