
20 Lombard Street #3905
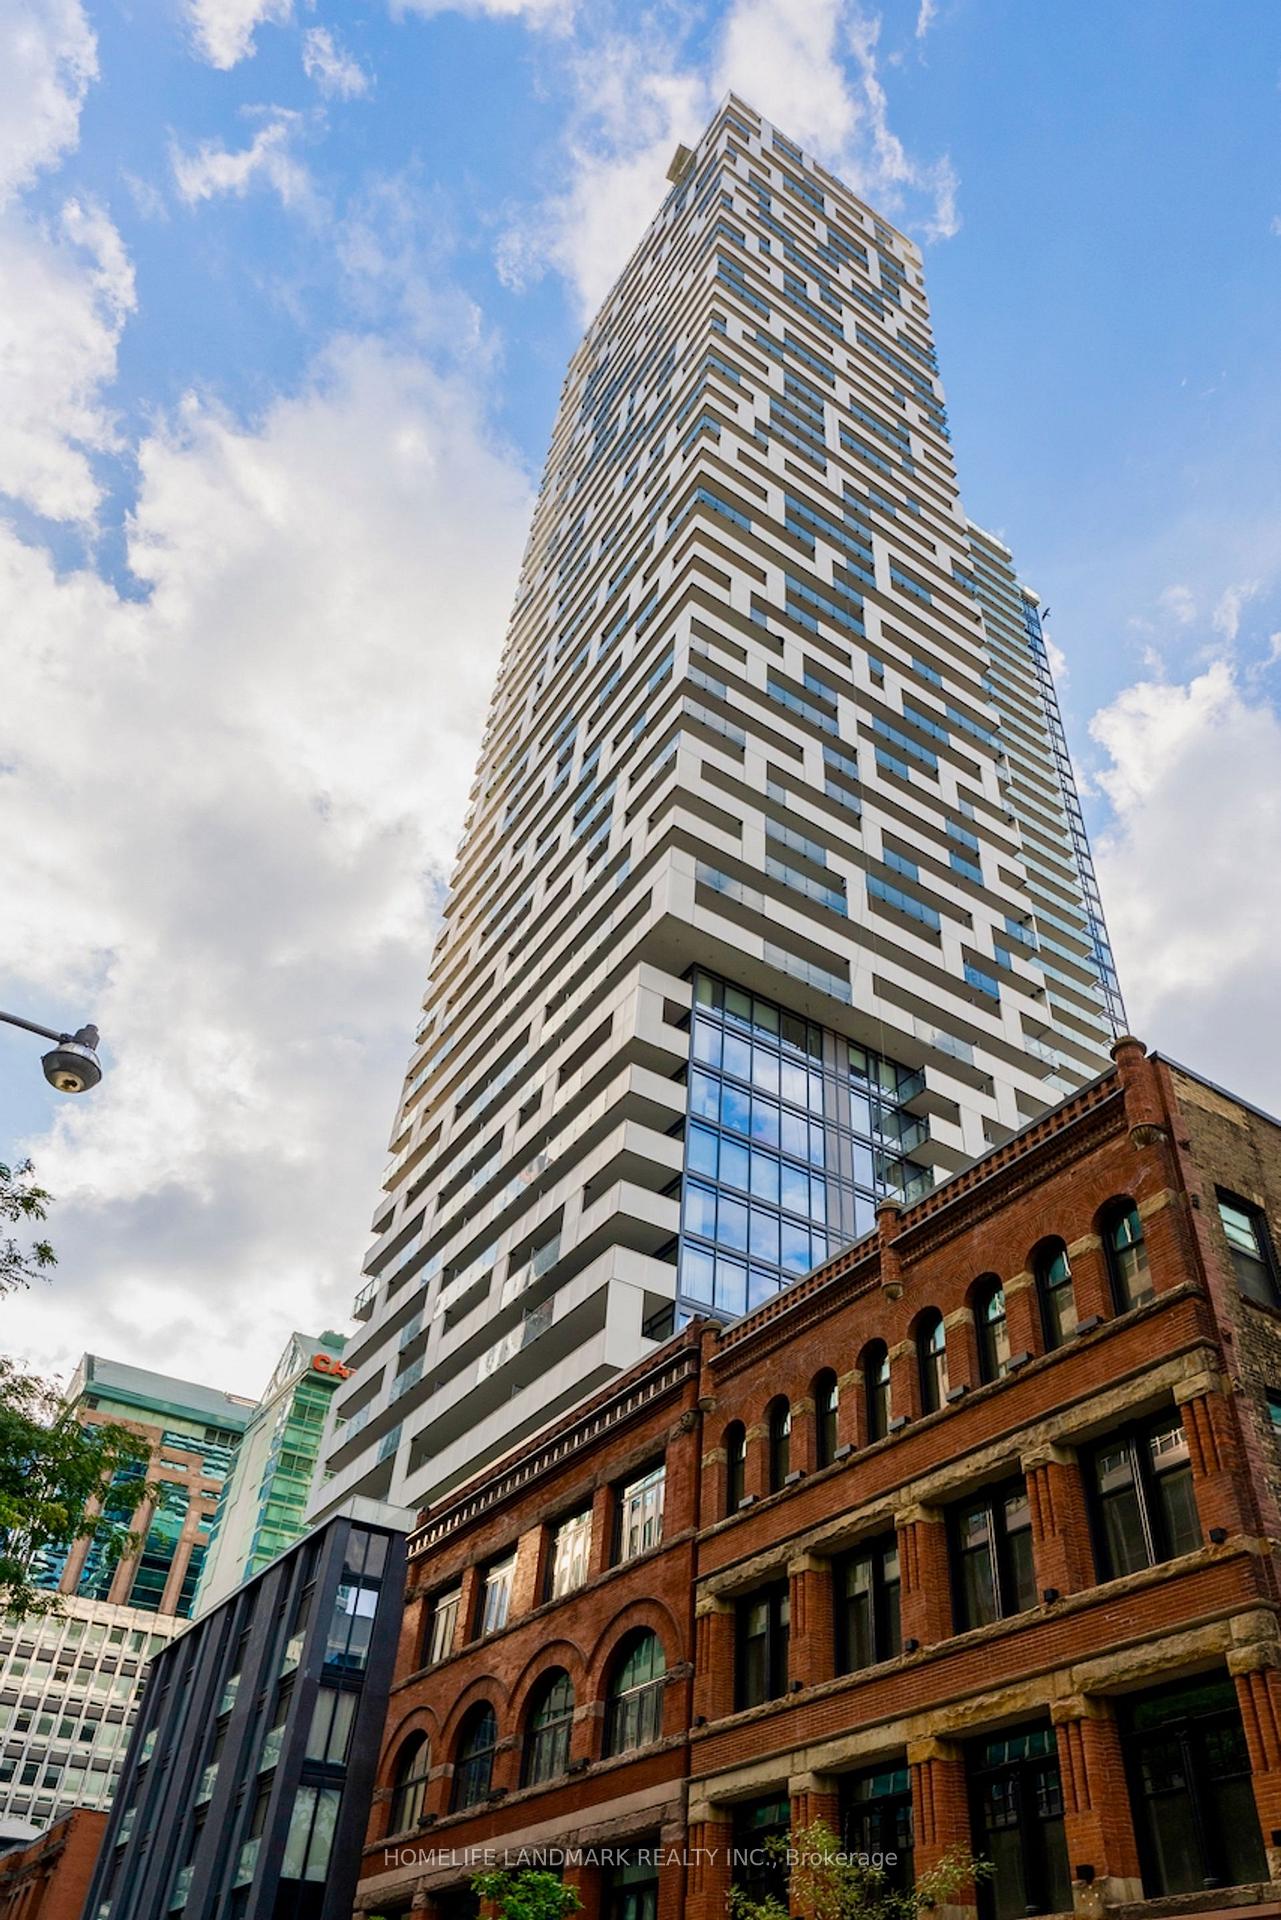
TORONTO CONDO APARTMENT
- Church Yonge Corridor
- 2 Bed
- 1 Bath
- FLOORPLAN SqFt
- 19 Days on Market
Welcome To Yonge & Richmond St. Spacious 1 Br + Den With 674 Sqft + 96 Sqft Balcony Oversized Balcony. Fully Upgraded Unit With Parking + Locker.Floor To Ceiling Windows, SOUTH EXPLOSURE. LOTS OF SUNLIGHT! Unparalleled Luxury High Above The Cityview, Lots Of Upgrades. Steps To PATH, SUBWAY, Eaton Centre, Financial And Entertainment District, close to U of T, Living W/ State Of The Art Amenities, Rooftop Swimming
FOR SALE: $679,990
MLS® ID C13831512
Interior Details
Cooling: Central Air
Total Rooms: 5
Kitchens: 1
Laundry: Ensuite
Exposure: SOUTH
Patio Terrace: Open
Building Details
Basement Type: None
Fuel: Gas
Garage Type: Underground
Heating: Forced Air
Construction: Concrete
Pet Friendly: No
Parking Details
Parking Spaces: 1
Parking Designation: Underground
Fee Details
Maintenance Fees: $853.03
Taxes: $4,611.54
Central Ac Included: 1
Common Element Included: y
Heat Included: 1
Land Details
Cross Streets: Yonge + Richmond Street East
Property Features
Arts Centre
Hospital
Park
Place Of Worship
Public Transit
School
Building Amenities
Bike Storage
Concierge
Gym
Outdoor Pool
Rooftop Deck/Garden
Visitor Parking
Rooms
Living Room: 2.88 x 3.37 ft
Window Floor to Ceiling, Open Concept, W/O To Balcony
Window Floor to Ceiling, Open Concept, W/O To Balcony
Primary Bedroom: 3.47 x 2.98 ft
Window Floor to Ceiling, His and Hers Closets, Wood
Window Floor to Ceiling, His and Hers Closets, Wood
Dining Room: 2.64 x 3.37 ft
Wood, Combined w/Living, South View
Wood, Combined w/Living, South View
Den: 2.16 x 2.28 ft
Separate Room, Wood
Separate Room, Wood
Kitchen: 2.64 x 3.37 ft
Modern Kitchen, Stainless Steel Appl, L-Shaped Room
Modern Kitchen, Stainless Steel Appl, L-Shaped Room
Map
Listed by: HOMELIFE LANDMARK REALTY INC.
Similar Listings For Sale
*** This website may only be used by consumers that have a bona fide interest in the purchase, sale, or lease of real estate of the type being offered via the website.
**** The data is deemed reliable but is not guaranteed accurate by TRREB.



