
1 Bloor Street E #4409
TORONTO CONDO APARTMENT
- Church Yonge Corridor
- 3 Bed
- 2 Bath
- 1038 SqFt
- 19 Days on Market
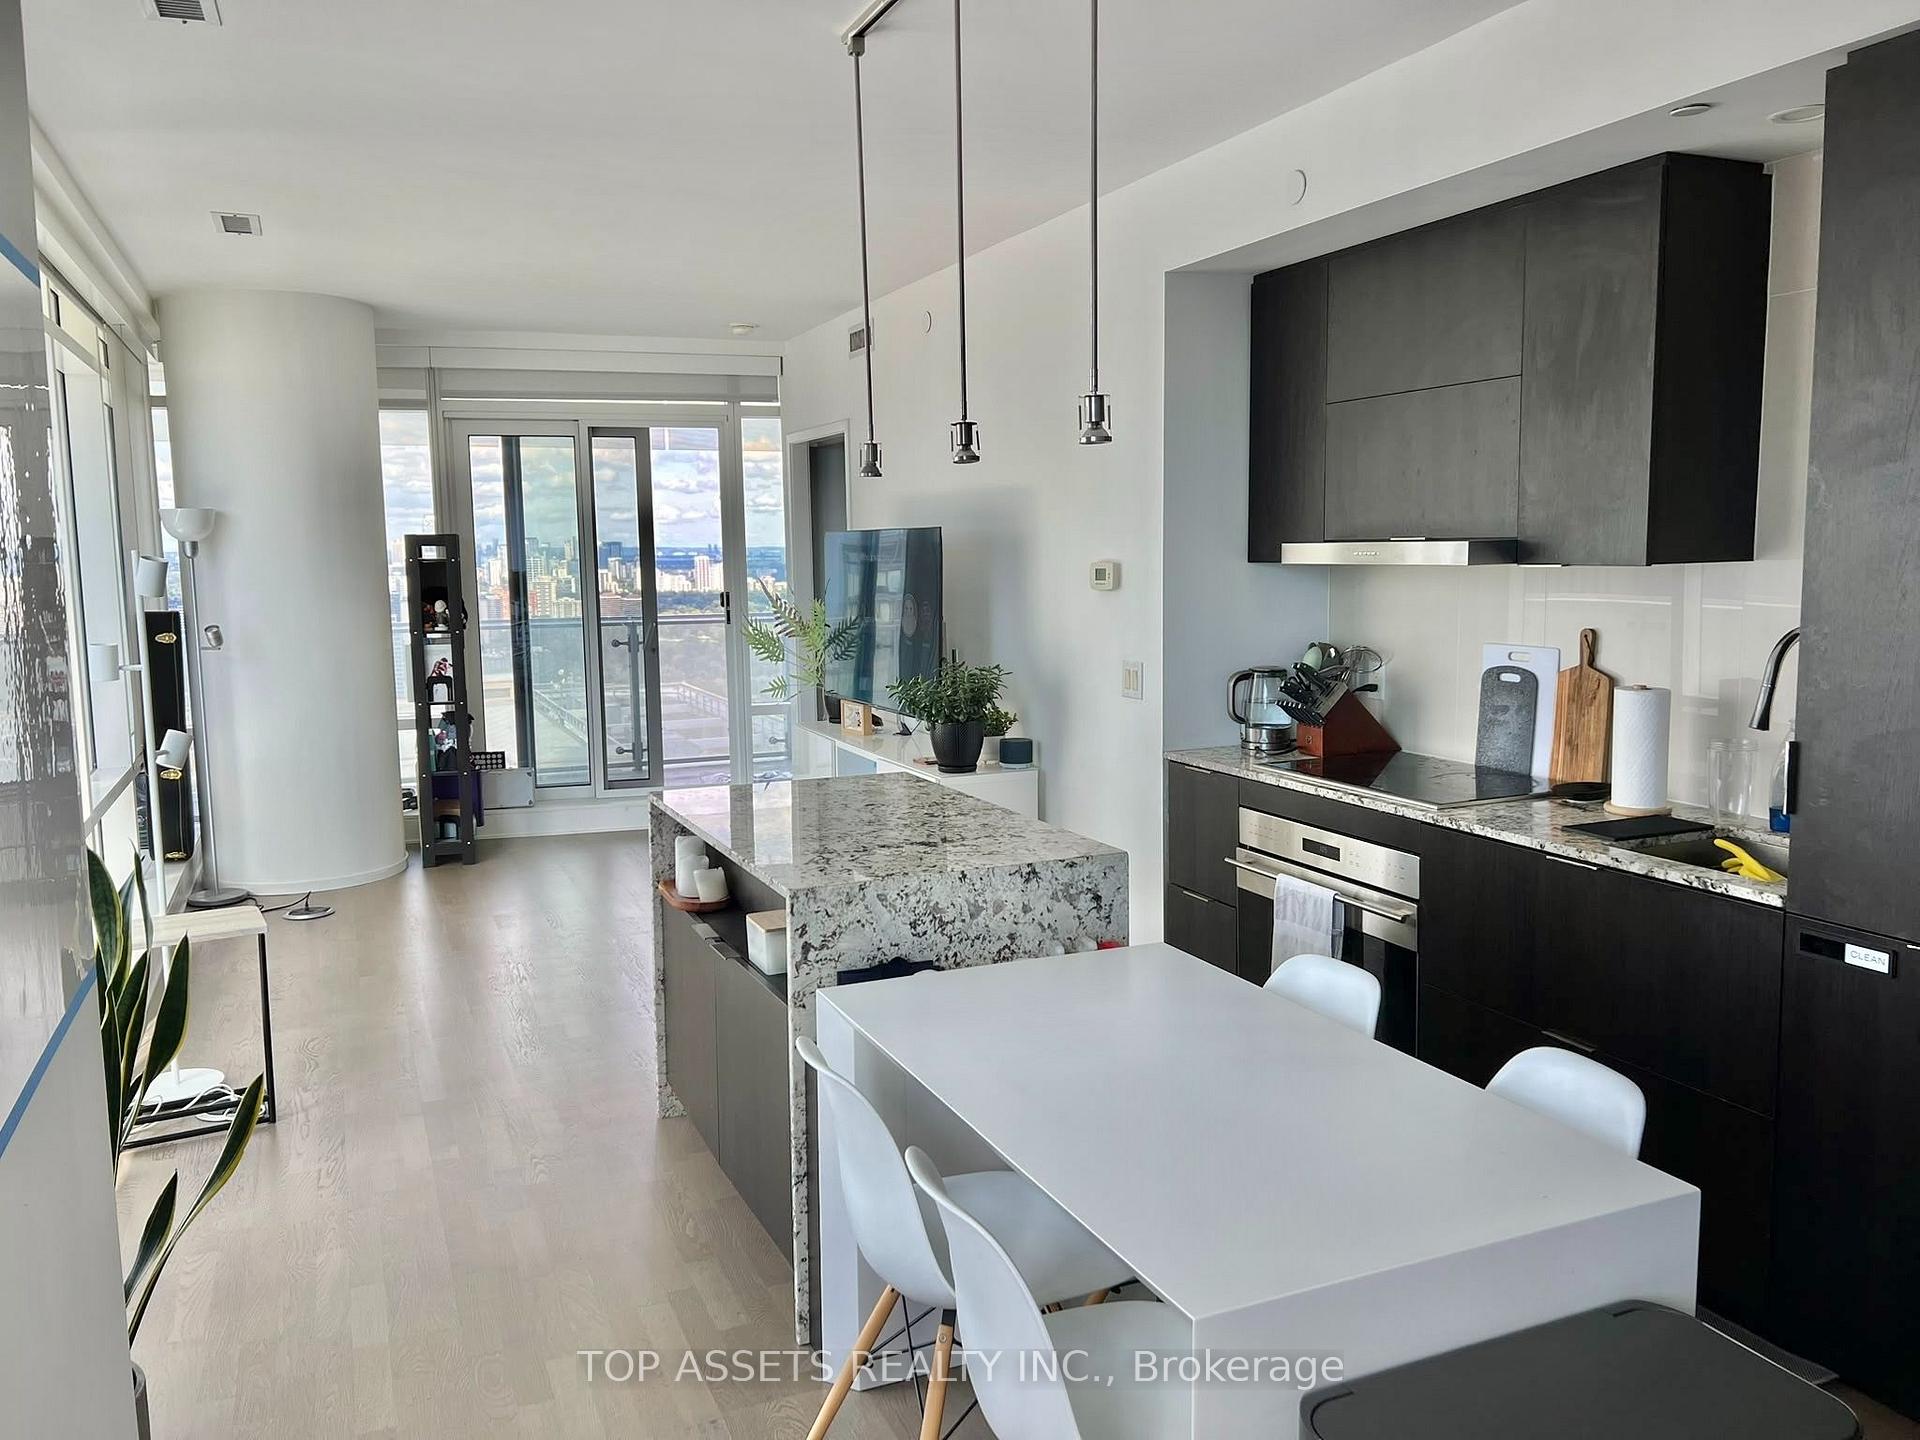
Location! Location! Show Stopping Corner Unit At The Iconic Award Winning "One Bloor"! $$$$ Spent On Luxe Developer And Custom Upgrades! Impeccably Designed By Cecconi & Simone - Featuring An Exquisite Kitchen With Top Of The Line Finishes And Wolf + Sub Zero Appliances. Spoil Yourself With Custom His + Hers Closets Including Jewelry Display And Watch Spinners! Incredible Bright Spacious Floor Plan With Custom Bar Area/ Vanity With Cabinet Display And Lighting. 9Ft Floor To Ceiling Windows Throughout With An Expansive Terrace Featuring Condo Kandy Flooring (Extremely High Grade Quality). Wake Up To The Perfect Unobstructed Panoramic Views From The 44th Floor With The Picturesque City Scenery, Cn Tower And Lake Ontario! Too Many Upgrades To List - See Attachment For All Features + State Of The Art Amenities!
FOR SALE: $1,190,000
MLS® ID C13832210
Interior Details
Cooling: Central Air
Total Rooms: 6
Kitchens: 1
Laundry: Ensuite
Exposure: NORTH WEST
Patio Terrace: Terrace
Building Details
Year Built: 0-5
Basement Type: None
Fuel: Gas
Garage Type: Underground
Heating: Forced Air
Construction: Concrete
Pet Friendly: Yes-with Restrictions
Parking Details
Parking Spaces: 1
Parking Designation: Underground
Fee Details
Maintenance Fees: $984.32
Taxes: $7,917.92
Central Ac Included: 1
Common Element Included: n
Heat Included: 1
Land Details
Cross Streets: Yonge St & Bloor St E
Property Features
Hospital
Library
Park
Place Of Worship
Public Transit
School
Building Amenities
Concierge
Exercise Room
Indoor Pool
Outdoor Pool
Party Room/Meeting Room
Rooftop Deck/Garden
Rooms
Kitchen: 10.07 x 4.01 ft
Modern Kitchen, Granite Counters, Stainless Steel Appl
Modern Kitchen, Granite Counters, Stainless Steel Appl
Living Room: 10.07 x 3.38 ft
W/O To Terrace, Window Floor to Ceiling, Hardwood Floor
W/O To Terrace, Window Floor to Ceiling, Hardwood Floor
Media Room: 1.03 x 1.57 ft
Quartz Counter, Hardwood Floor, B/I Bar
Quartz Counter, Hardwood Floor, B/I Bar
Primary Bedroom: 4.19 x 2.85 ft
3 Pc Ensuite, Window Floor to Ceiling, Closet Organizers
3 Pc Ensuite, Window Floor to Ceiling, Closet Organizers
Dining Room: 9.93 x 3.89 ft
Combined w/Kitchen, Window Floor to Ceiling, Hardwood Floor
Combined w/Kitchen, Window Floor to Ceiling, Hardwood Floor
Bedroom 2: 3.48 x 2.67 ft
3 Pc Bath, Window Floor to Ceiling, Hardwood Floor
3 Pc Bath, Window Floor to Ceiling, Hardwood Floor
Map
Listed by: TOP ASSETS REALTY INC.
Similar Listings For Sale
*** This website may only be used by consumers that have a bona fide interest in the purchase, sale, or lease of real estate of the type being offered via the website.
**** The data is deemed reliable but is not guaranteed accurate by TRREB.



