
88 Scott Street #2109
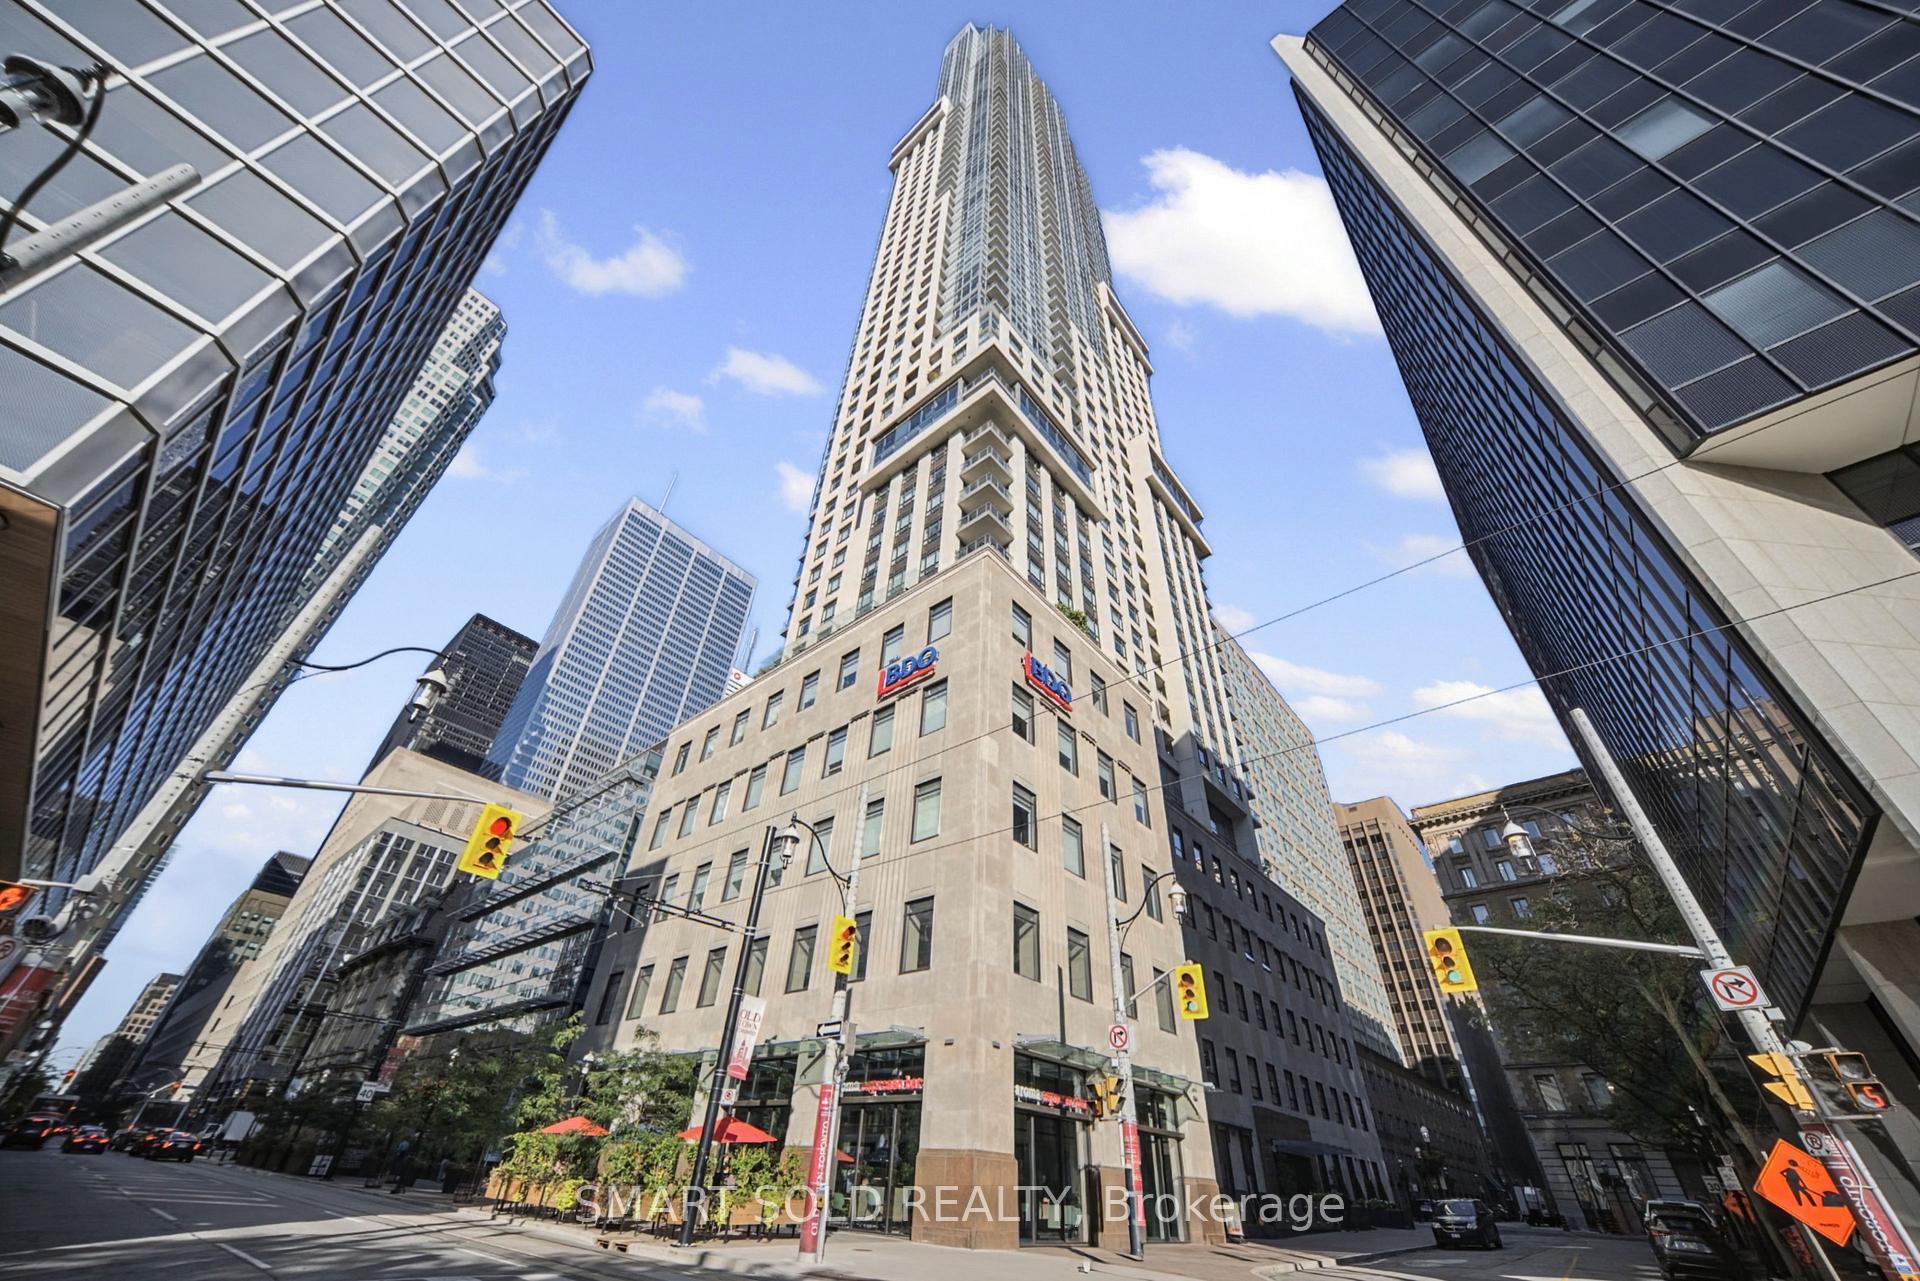
TORONTO CONDO APARTMENT
- Church Yonge Corridor
- 3 Bed
- 2 Bath
- MPAC SqFt
- 17 Days on Market
- Virtual Tour
Luxurious South-Facing CORNER 2-Bedroom + Den Suite At 88 Scott, Offering Unobstructed Panoramic Views Of Lake Ontario And The City Skyline In One Of Downtown Toronto's Most Prestigious Neighbourhoods. Thoughtfully Designed Open-Concept Layout With Newer Flooring Throughout, Completely Carpet-Free, Freshly Painted, Smooth Ceilings With Pot Lights, And Expansive Windows Flooding The Space With Natural Light. This Bright And Spacious Unit Features A Formal Dining Area And A Chef's Kitchen Boasting A Large Waterfall Centre Island With Breakfast Bar Seating, Sleek Stone Backsplash And Countertops, Premium Cabinetry, And Top-Of-The-Line Stainless Steel Appliances, Overlooking A Stunning Living Area With A South-Facing Balcony Showcasing Breathtaking Views Of Berczy Park And The Toronto Skyline. The Primary Suite Is A True Retreat, Complete With A Large Walk-In Closet, A Spa-Inspired Ensuite, And A South-Facing Exposure. The Well-Separated Second Bedroom Offers Added Privacy, Featuring A Functional Layout, Mirrored Sliding Closet Doors, And Another Large Window For Abundant Natural Light. The Versatile Den Offers The Ideal Space For A Home Office, Study, Or Entertainment Area. Complete With 1 Parking Space And 1 Locker. Enjoy World-Class Amenities Including A Rooftop Terrace, Fitness Centre, Indoor Pool, Outdoor Dining Area, Two-Level Sky Lounge & Bar, Guest Suites, Sauna, Theatre, 24-Hour Concierge And More. Unbeatable Downtown Location Just Steps To King Subway Station, PATH, St. Lawrence Market, Berczy Park, Union Station, The Financial District, Top Employers Including Google, Brookfield Place, PwC, KPMG, Scotiabank Arena, And The Harbourfront.
FOR SALE: $999,900
MLS® ID C13836374
Interior Details
Cooling: Central Air
Total Rooms: 8
Kitchens: 1
Laundry: Ensuite
Exposure: SOUTH WEST
Patio Terrace: Open
Building Details
Basement Type: None
Fuel: Gas
Garage Type: Underground
Heating: Forced Air
Construction: Concrete
Pet Friendly: Yes-with Restrictions
Parking Details
Parking Spaces: 1
Fee Details
Maintenance Fees: $1,032.11
Taxes: $5,263.75
Common Element Included: y
Land Details
Cross Streets: Yonge and Wellington
Rooms
Primary Bedroom: 3.47 x 3.36 ft
Living Room: 6.44 x 4.28 ft
Study: 2.96 x 1.86 ft
Laundry: 1 x 1 ft
Bedroom 2: 3.06 x 3.03 ft
Kitchen: 4.28 x 2.26 ft
Dining Room: 6.44 x 4.28 ft
Foyer: 2.94 x 1.52 ft
Map
Listed by: SMART SOLD REALTY
*** This website may only be used by consumers that have a bona fide interest in the purchase, sale, or lease of real estate of the type being offered via the website.
**** The data is deemed reliable but is not guaranteed accurate by TRREB.



