
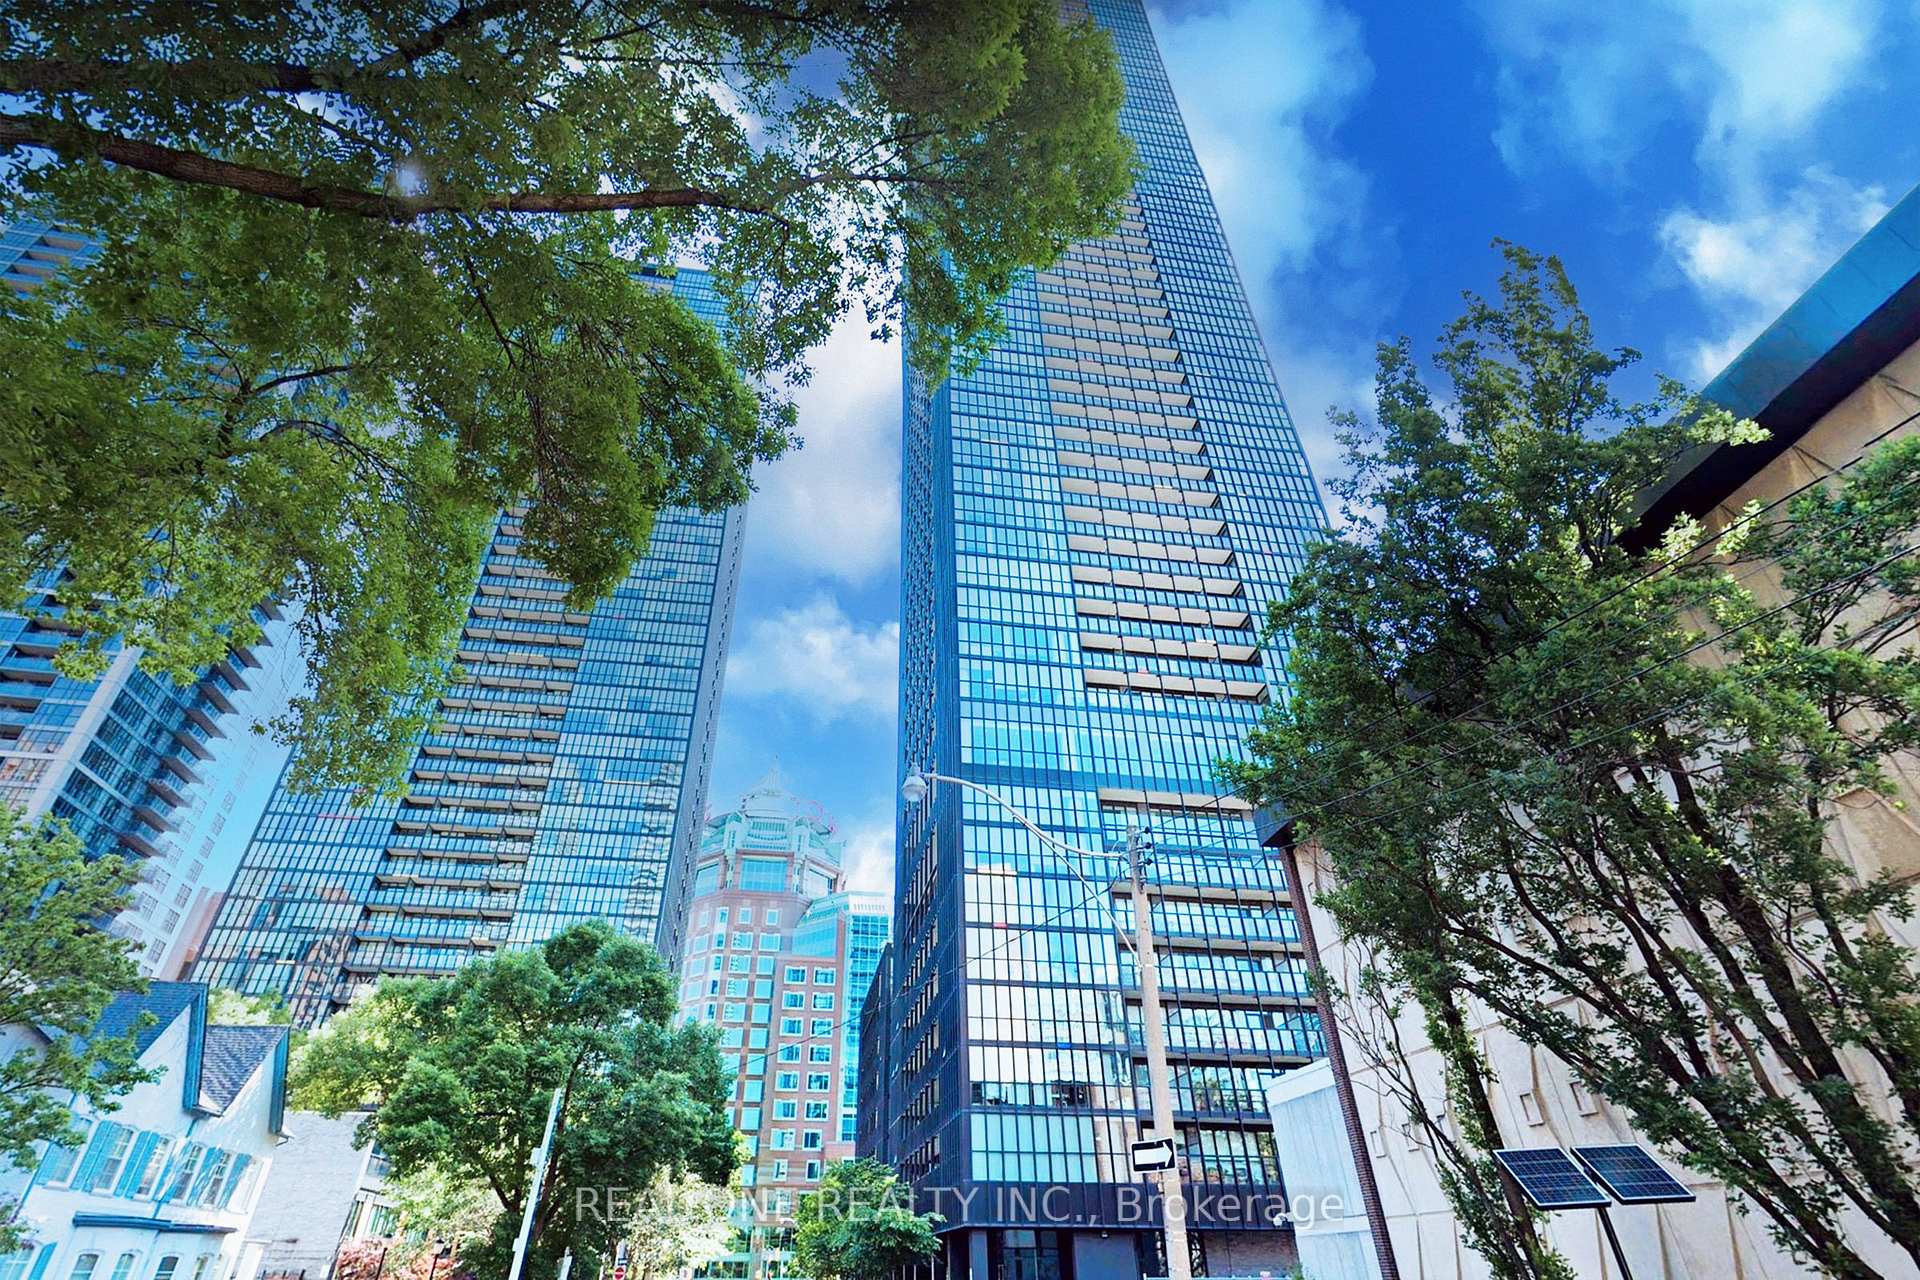
101 Charles Street E #1801
TORONTO CONDO APARTMENT
- Church Yonge Corridor
- 2 Bed
- 2 Bath
- 908 sqf pe SqFt
- 1 Day on Market
- Virtual Tour
Discover elevated downtown living in this bright Fowler Model corner suite at X2. Nine-foot ceilings and floor-to-ceiling windows give the open living space an airy feel, while the balcony and windows open to sweeping south-east city views. The desirable split-bedroom layout offers privacy, with two bedrooms and two full bathrooms. A granite-countertop kitchen with built-in appliances, in-suite laundry, one parking space and two lockers complete the home. Enjoy the building's terrace pool and 24-hour concierge, with Yonge-Bloor, Yorkville, restaurants, shopping and the subway nearby. Low condo fees which include everything except hydro. One of best condos you do not want to miss.
FOR SALE: $799,000
MLS® ID C13836474
Interior Details
Cooling: Central Air
Total Rooms: 7
Kitchens: 1
Laundry: Ensuite
Exposure: SOUTH EAST
Patio Terrace: Open
Building Details
Year Built: 11-15
Basement Type: None
Fuel: Gas
Garage Type: Underground
Heating: Fan Coil
Construction: Concrete, Metal/Steel Siding
Pet Friendly: Yes-with Restrictions
Parking Details
Parking Spaces: 0
Fee Details
Maintenance Fees: $774.41
Taxes: $4,841.73
Common Element Included: n
Land Details
Cross Streets: Charles St E & Church St
Rooms
Bathroom: 3.05 x 2.13 ft
Tile Floor, 4 Pc Bath
Tile Floor, 4 Pc Bath
Bedroom 2: 3.08 x 2.71 ft
Laminate, Window Floor to Ceiling, Large Closet
Laminate, Window Floor to Ceiling, Large Closet
Kitchen: 4.88 x 3.66 ft
Centre Island, Pot Lights, Quartz Counter
Centre Island, Pot Lights, Quartz Counter
Living Room: 3.51 x 3.66 ft
Laminate, Window Floor to Ceiling, Carpet Free
Laminate, Window Floor to Ceiling, Carpet Free
Primary Bedroom: 3.01 x 2.96 ft
Laminate, Window Floor to Ceiling, 4 Pc Ensuite
Laminate, Window Floor to Ceiling, 4 Pc Ensuite
Laundry: 2.44 x 2.13 ft
Tile Floor
Tile Floor
Map
Listed by: REAL ONE REALTY INC.
Similar Listings For Sale
*** This website may only be used by consumers that have a bona fide interest in the purchase, sale, or lease of real estate of the type being offered via the website.
**** The data is deemed reliable but is not guaranteed accurate by TRREB.



