
1 Edgewater Drive Sph10
TORONTO CONDO APARTMENT
- Church Yonge Corridor
- 3 Bed
- 4 Bath
- Seller SqFt
- 15 Days on Market
- Virtual Tour
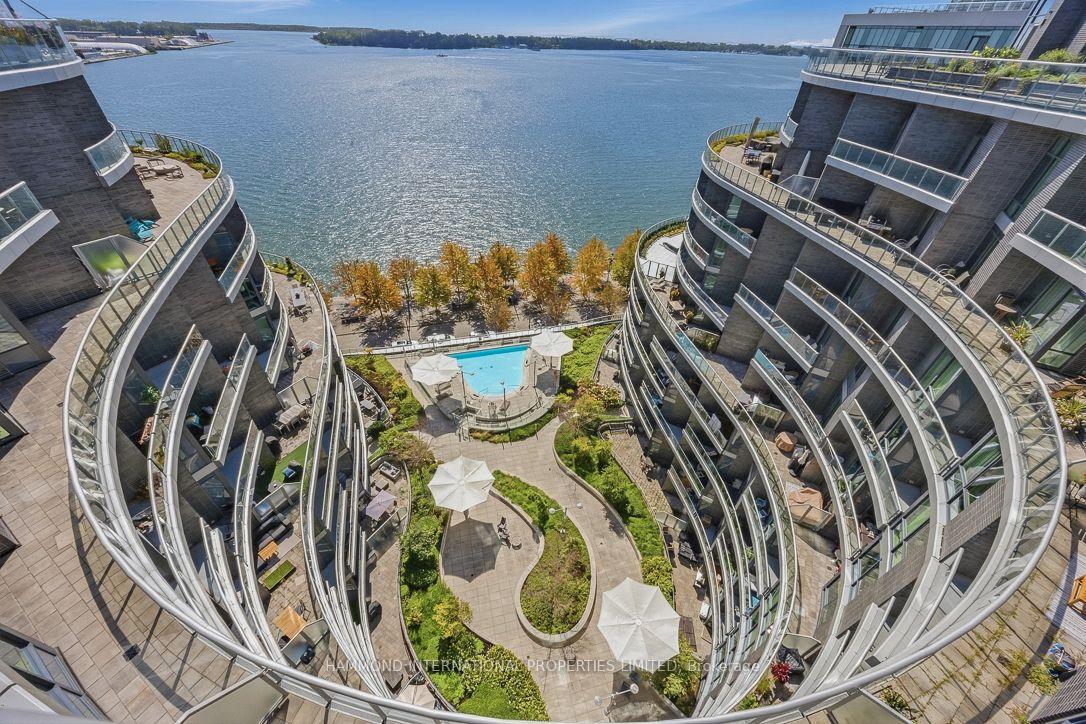
The Aquavista Penthouse Waterfront Living with Exceptional Indoor and Outdoor Space. Welcome to The Aquavista Penthouse at 1 Edgewater Drive, Suite SPH10, a rare two-level waterfront residence offering approximately 3,447 sqft of interior living space plus 2,005 sqft. of outdoor space, three bedroom suites, a main-floor office, and spectacular private outdoor areas. A welcoming foyer opens to expansive living and dining rooms designed for both everyday comfort and large-scale entertaining with 10 ft ceilings. The curved living room adds architectural character, while a balcony extends the living space outdoors. The spacious dining area easily accommodates family gatherings and special occasions. The kitchen features a large central island, generous breakfast area, and direct access to a second balcony, creating a bright and inviting hub for daily living. An adjacent office provides a convenient space for working from home, reading, or quiet retreat. Privately situated on the main floor, the primary suite offers exceptional scale, including a spacious bedroom with room for a sitting area, two walk-in closets, and a luxurious ensuite with double vanity, separate tub and shower, and enclosed water closet. A second main-floor bedroom includes its own walk-in closet and ensuite bathroom, while a powder room and dedicated laundry room complete the level. Upstairs, a third bedroom suite with walk-in closet and ensuite bath is accompanied by a separate sitting room, creating an ideal guest retreat or flexible living space. These rooms open directly onto the penthouse's signature feature: an expansive private rooftop terrace.
FOR SALE: $6,480,000
MLS® ID C13839860
Interior Details
Cooling: Central Air
Total Rooms: 8
Kitchens: 1
Laundry: Ensuite
Exposure: SOUTH WEST
Patio Terrace: Open
Building Details
Basement Type: None
Fuel: Gas
Garage Type: Underground
Heating: Forced Air
Construction: Concrete
Pet Friendly: Yes-with Restrictions
Parking Details
Parking Spaces: 2
Parking Designation: Underground
Fee Details
Maintenance Fees: $3,575.49
Taxes: $24,184
Central Ac Included: 1
Common Element Included: y
Heat Included: 1
Land Details
Cross Streets: Lower Sherbourne & Queens Quay E
Property Features
Clear View
Park
Public Transit
Wooded/Treed
Building Amenities
Exercise Room
Gym
Party Room/Meeting Room
Rooms
Bedroom 2:
Living Room:
Combined w/Dining
Combined w/Dining
Kitchen:
Open Concept
Open Concept
Sitting:
Dining Room:
Combined w/Living
Combined w/Living
Primary Bedroom:
Walk-In Closet(s)
Walk-In Closet(s)
Laundry:
Map
Listed by: HAMMOND INTERNATIONAL PROPERTIES LIMITED
Similar Listings For Sale
*** This website may only be used by consumers that have a bona fide interest in the purchase, sale, or lease of real estate of the type being offered via the website.
**** The data is deemed reliable but is not guaranteed accurate by TRREB.



