
70 Princess Street #1725
TORONTO CONDO APARTMENT
- Church Yonge Corridor
- 2 Bed
- 2 Bath
- MPAC SqFt
- 8 Days on Market
- Virtual Tour
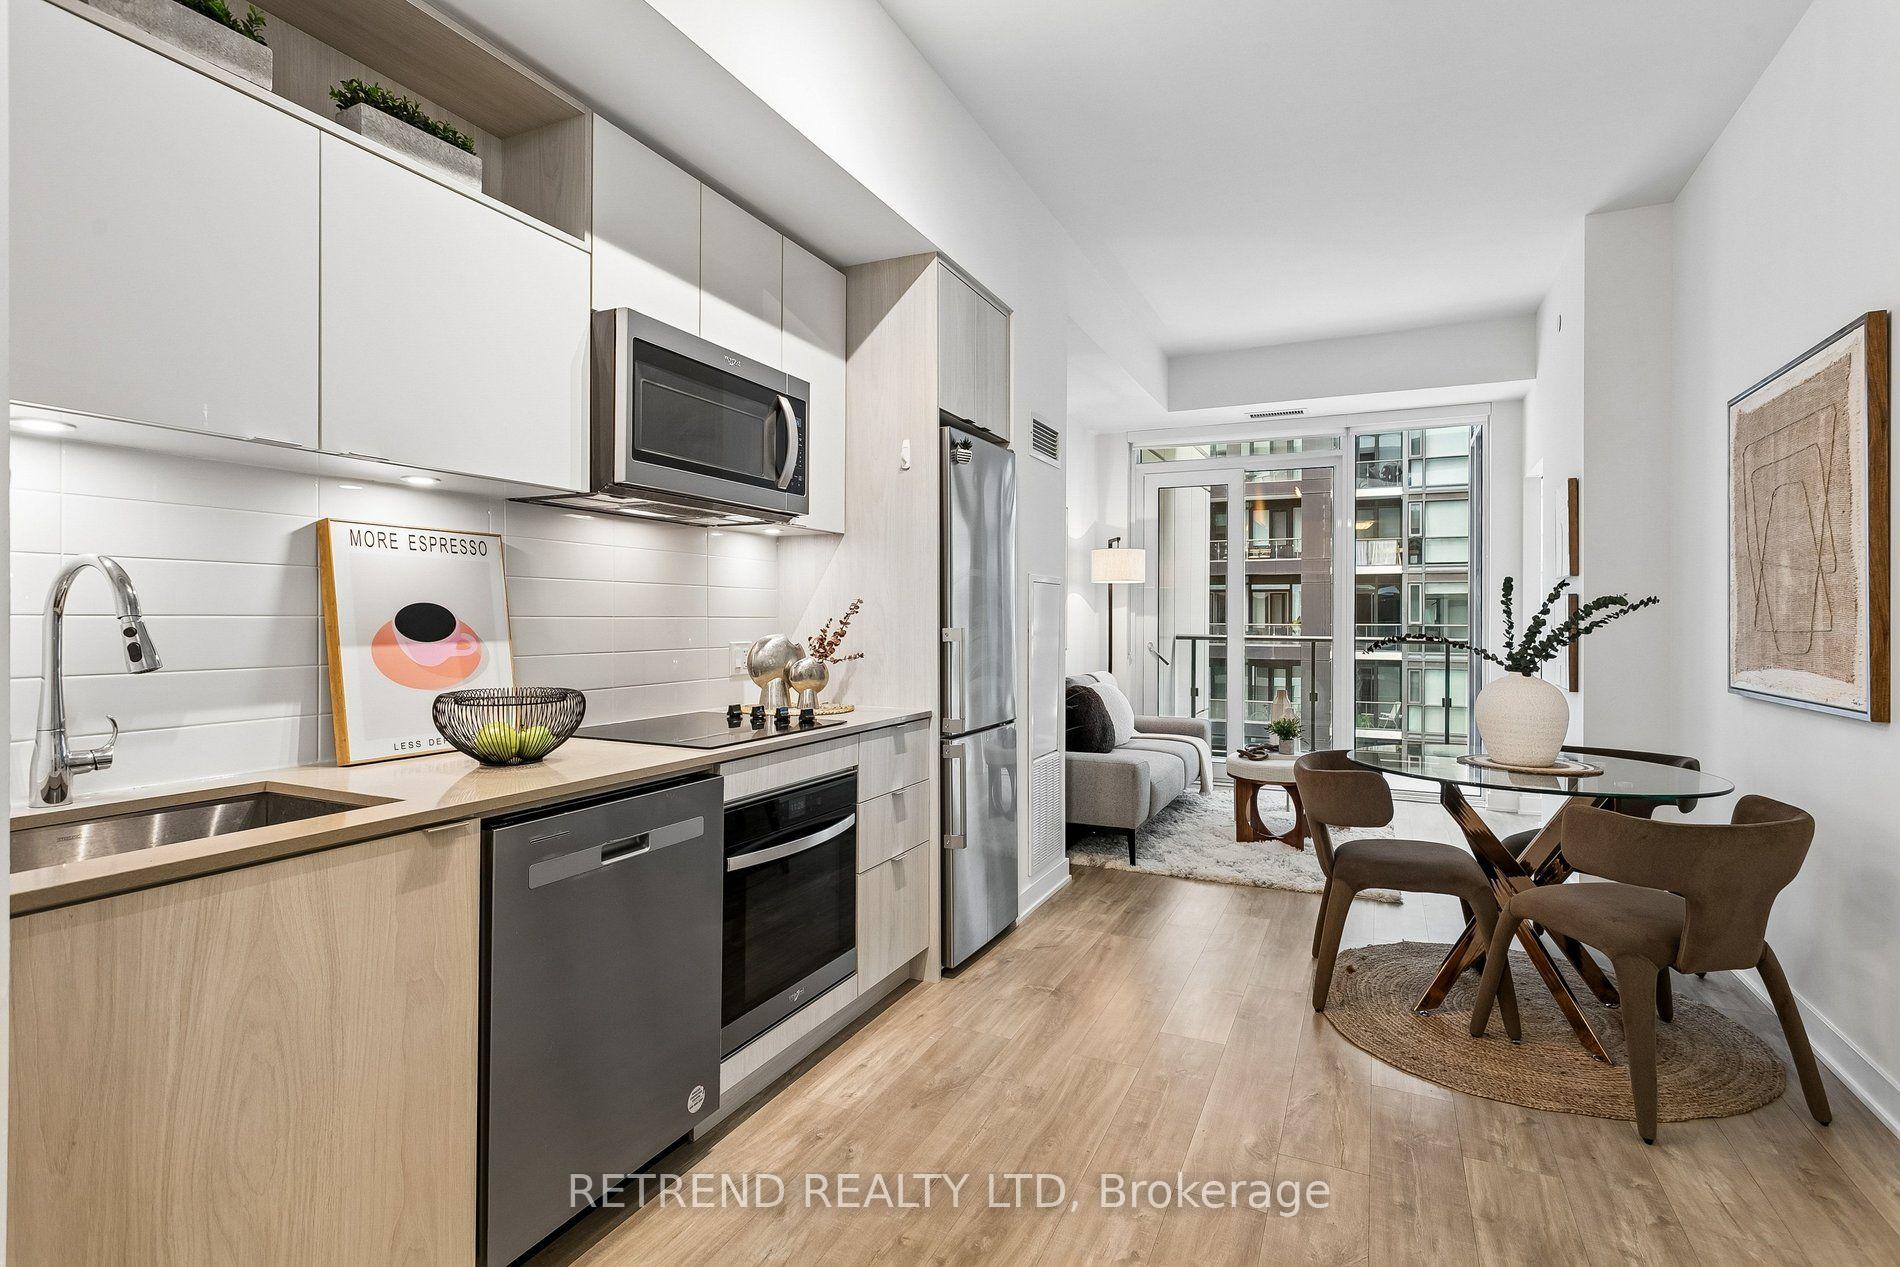
Rarely offered 10-foot smooth ceilings! Welcome to Time & Space Condos by Pemberton in the heart of downtown Toronto! This functional 1 bedroom + den, 2 full bathroom suite features an efficient layout with the flexibility of a 2-bedroom home. The enclosed den can be used as a bedroom, guest room or home office. Modern kitchen featuring quartz countertops, stainless steel appliances, stylish backsplash, under-cabinet lighting and ample cabinet storage. Enjoy west-facing views overlooking the private rooftop amenities, plus a private balcony. Prime location just steps to St. Lawrence Market, the Distillery Historic District, King Street, Harbourfront, restaurants, cafés, bars, banks and shops. Close to No Frills, Farm Boy, Loblaws, LCBO and George Brown College. Easy access to King Street streetcars, King and Union subway stations, the Financial District and future Ontario Line. Residents enjoy 24-hour concierge, fitness centre, yoga studio, theatre/media room, games room, party room, rooftop pool, lounge, BBQ area and outdoor terraces. Minutes to Union Station, the PATH, Scotiabank Arena, Rogers Centre, CN Tower and Toronto's waterfront. A well-connected downtown home with everything you need right outside your door. Internet included.
FOR SALE: $515,000
MLS® ID C13844576
Interior Details
Cooling: Central Air
Total Rooms: 5
Kitchens: 1
Laundry: In-Suite L
Exposure: WEST
Patio Terrace: Open
Building Details
Year Built: 0-5
Basement Type: None
Fuel: Gas
Garage Type: Underground
Heating: Forced Air
Construction: Concrete
Pet Friendly: Yes-with Restrictions
Parking Details
Parking Spaces: 0
Parking Designation: Underground
Fee Details
Maintenance Fees: $492.16
Taxes: $2,643.42
Common Element Included: n
Land Details
Cross Streets: Front & Lower Sherbourne
Property Features
Hospital
Library
Park
Place Of Worship
Public Transit
School
Building Amenities
Concierge
Game Room
Gym
Outdoor Pool
Party Room/Meeting Room
Rooftop Deck/Garden
Rooms
Bedroom: 2.82 x 2.84 ft
3 Pc Ensuite, Mirrored Closet, Window Floor to Ceiling
3 Pc Ensuite, Mirrored Closet, Window Floor to Ceiling
Living Room: 3.56 x 2.79 ft
Laminate, W/O To Balcony, Window Floor to Ceiling
Laminate, W/O To Balcony, Window Floor to Ceiling
Kitchen: 3.05 x 2.46 ft
Backsplash, Stainless Steel Appl, Quartz Counter
Backsplash, Stainless Steel Appl, Quartz Counter
Den: 2.44 x 2.06 ft
Laminate, Separate Room, Swing Doors
Laminate, Separate Room, Swing Doors
Dining Room: 3.05 x 2.46 ft
Laminate, Open Concept, Combined w/Kitchen
Laminate, Open Concept, Combined w/Kitchen
Map
Listed by: RETREND REALTY LTD
Similar Listings For Sale
*** This website may only be used by consumers that have a bona fide interest in the purchase, sale, or lease of real estate of the type being offered via the website.
**** The data is deemed reliable but is not guaranteed accurate by TRREB.



