
77 Shuter Street #721
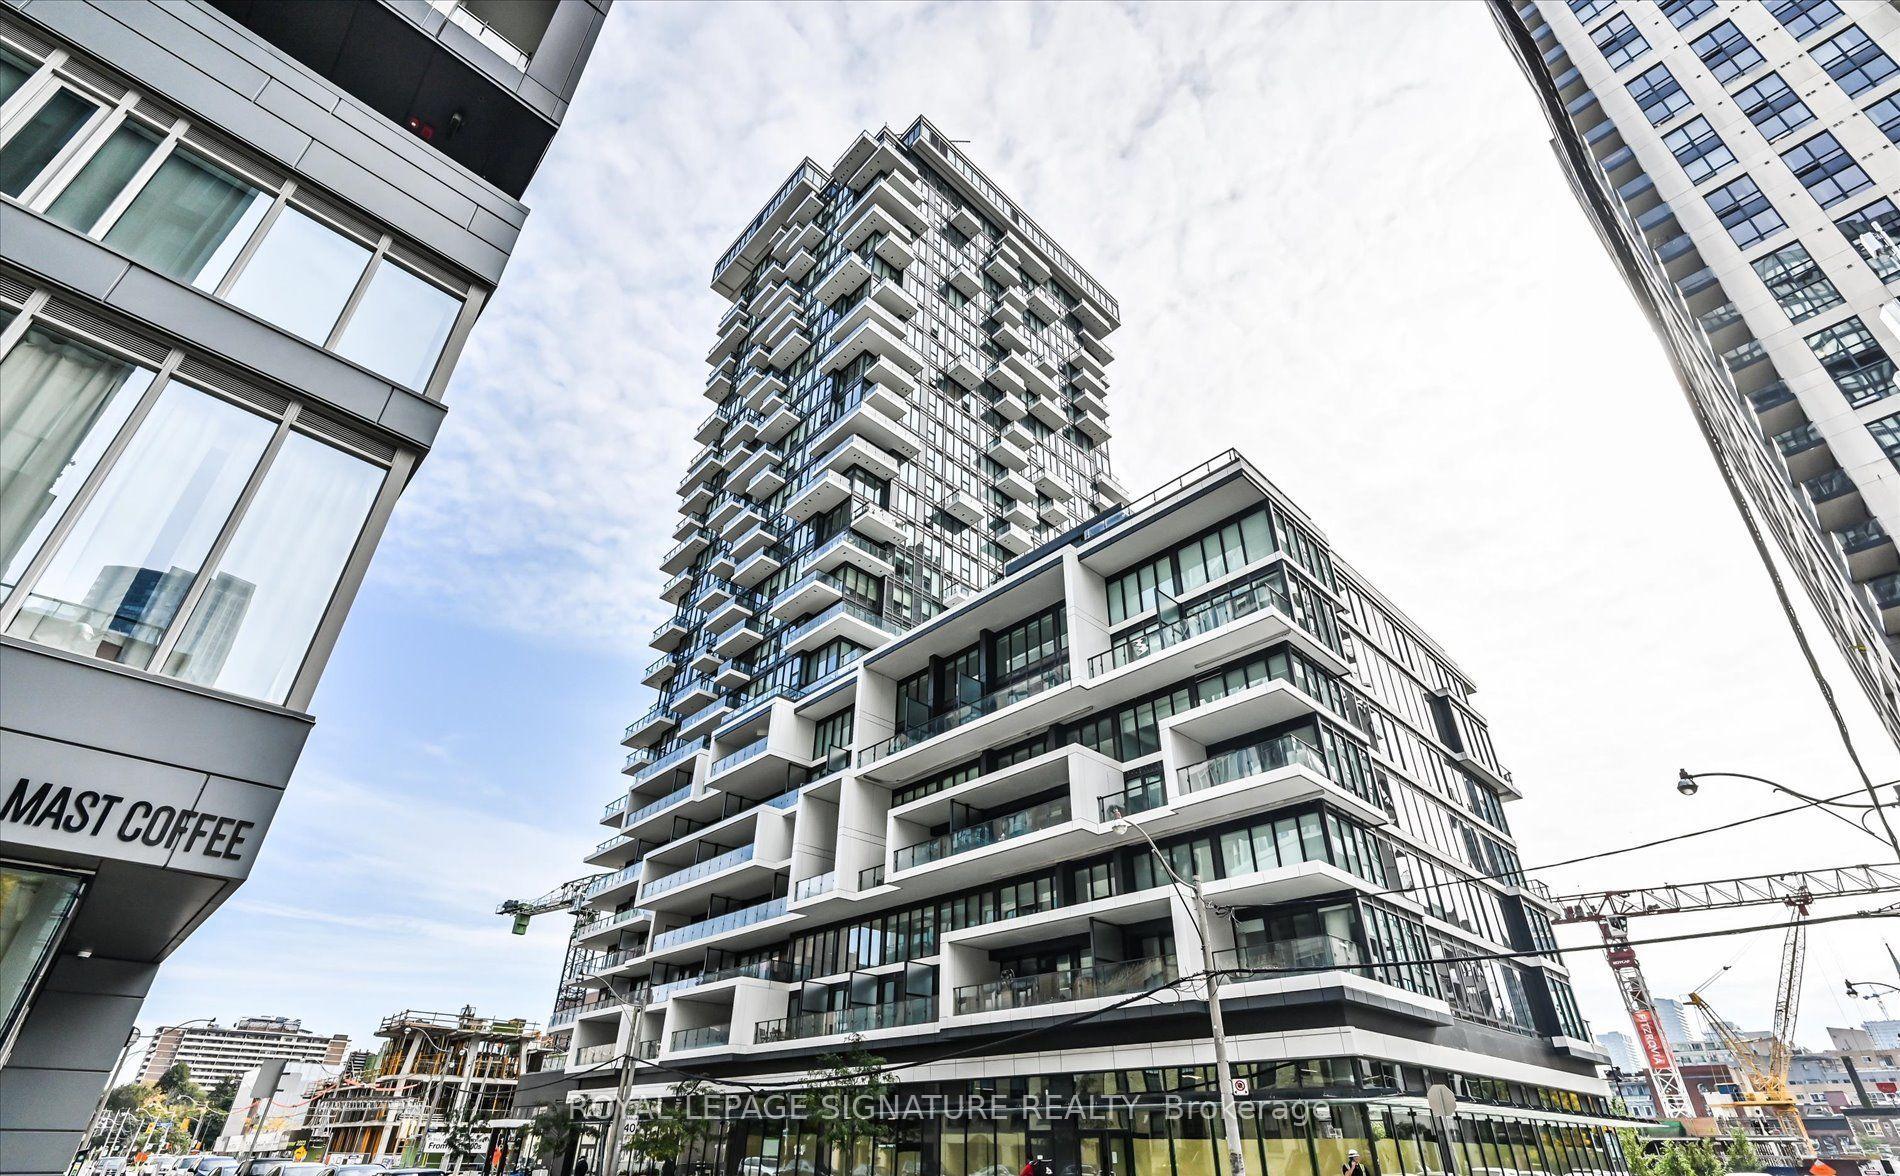
TORONTO CONDO APARTMENT
- Church Yonge Corridor
- 1 Bed
- 2 Bath
- 750 SqFt
- 9 Days on Market
Rarely Offered 2-Storey Corner Loft In The Heart Of Downtown Toronto, Offering Approximately 750 Sq. Ft. Of Total Living Space Plus A Private Balcony, Along With 1 EV Parking Space And A Locker. This Unique Multi-Level 1-Bedroom Residence Features 1.5 Bathrooms And A Bright, Dramatic Living Space With Soaring 18-Foot Ceilings And Expansive Floor-To-Ceiling Windows That Fill The Home With Natural Light.The Open-Concept Main Level Is Designed For Both Everyday Living And Entertaining, Featuring A Sleek Modern Kitchen With Built-In Appliances, Contemporary Cabinetry And A Centre Island With Additional Workspace And Seating. Automatic Roller Blinds Throughout Provide Added Privacy And Convenience.Upstairs, The Spacious Bedroom Retreat Offers Extended Living Space, A Generous Closet And A Modern Bathroom With Heated Floors. Ensuite Laundry Adds To The Comfort And Functionality Of This Well-Designed Urban Home.Ideally Located At 77 Shuter Street, Just Steps From Toronto Metropolitan University, The Eaton Centre, Queen And Dundas Subway Stations, Streetcar Routes, Restaurants, Cafés, Parks And Some Of Downtown Toronto's Best Shopping And Entertainment. A Rare Opportunity To Own A Distinctive Corner Loft Combining Dramatic Architecture, Modern Finishes And Exceptional Downtown Convenience.
FOR SALE: $799,900
MLS® ID C13845802
Interior Details
Cooling: Central Air
Total Rooms: 4
Kitchens: 1
Laundry: Ensuite
Exposure: NORTH WEST
Patio Terrace: Open
Building Details
Basement Type: None
Fuel: Gas
Garage Type: Underground
Heating: Forced Air
Construction: Concrete
Pet Friendly: Yes-with Restrictions
Parking Details
Parking Spaces: 0
Parking Designation: Private
Fee Details
Maintenance Fees: $566
Taxes: $3,422
Common Element Included: n
Land Details
Cross Streets: Church St & Shuter St
Building Amenities
Visitor Parking
Gym
Concierge
Party Room/Meeting Room
Outdoor Pool
Rooms
Living Room: 3.9 x 4.2 ft
W/O To Balcony, Laminate, Window Floor to Ceiling
W/O To Balcony, Laminate, Window Floor to Ceiling
Dining Room: 3.9 x 4.2 ft
Combined w/Living
Combined w/Living
Primary Bedroom: 3.3 x 2.64 ft
Closet, 3 Pc Ensuite
Closet, 3 Pc Ensuite
Kitchen: 3.23 x 2.92 ft
Open Concept, Centre Island, B/I Appliances
Open Concept, Centre Island, B/I Appliances
Map
Listed by: ROYAL LEPAGE SIGNATURE REALTY
Similar Listings For Sale
*** This website may only be used by consumers that have a bona fide interest in the purchase, sale, or lease of real estate of the type being offered via the website.
**** The data is deemed reliable but is not guaranteed accurate by TRREB.



