
70 Princess Street #609
TORONTO CONDO APARTMENT
- Church Yonge Corridor
- 2 Bed
- 1 Bath
- 535 SQFT SqFt
- 2 Days on Market
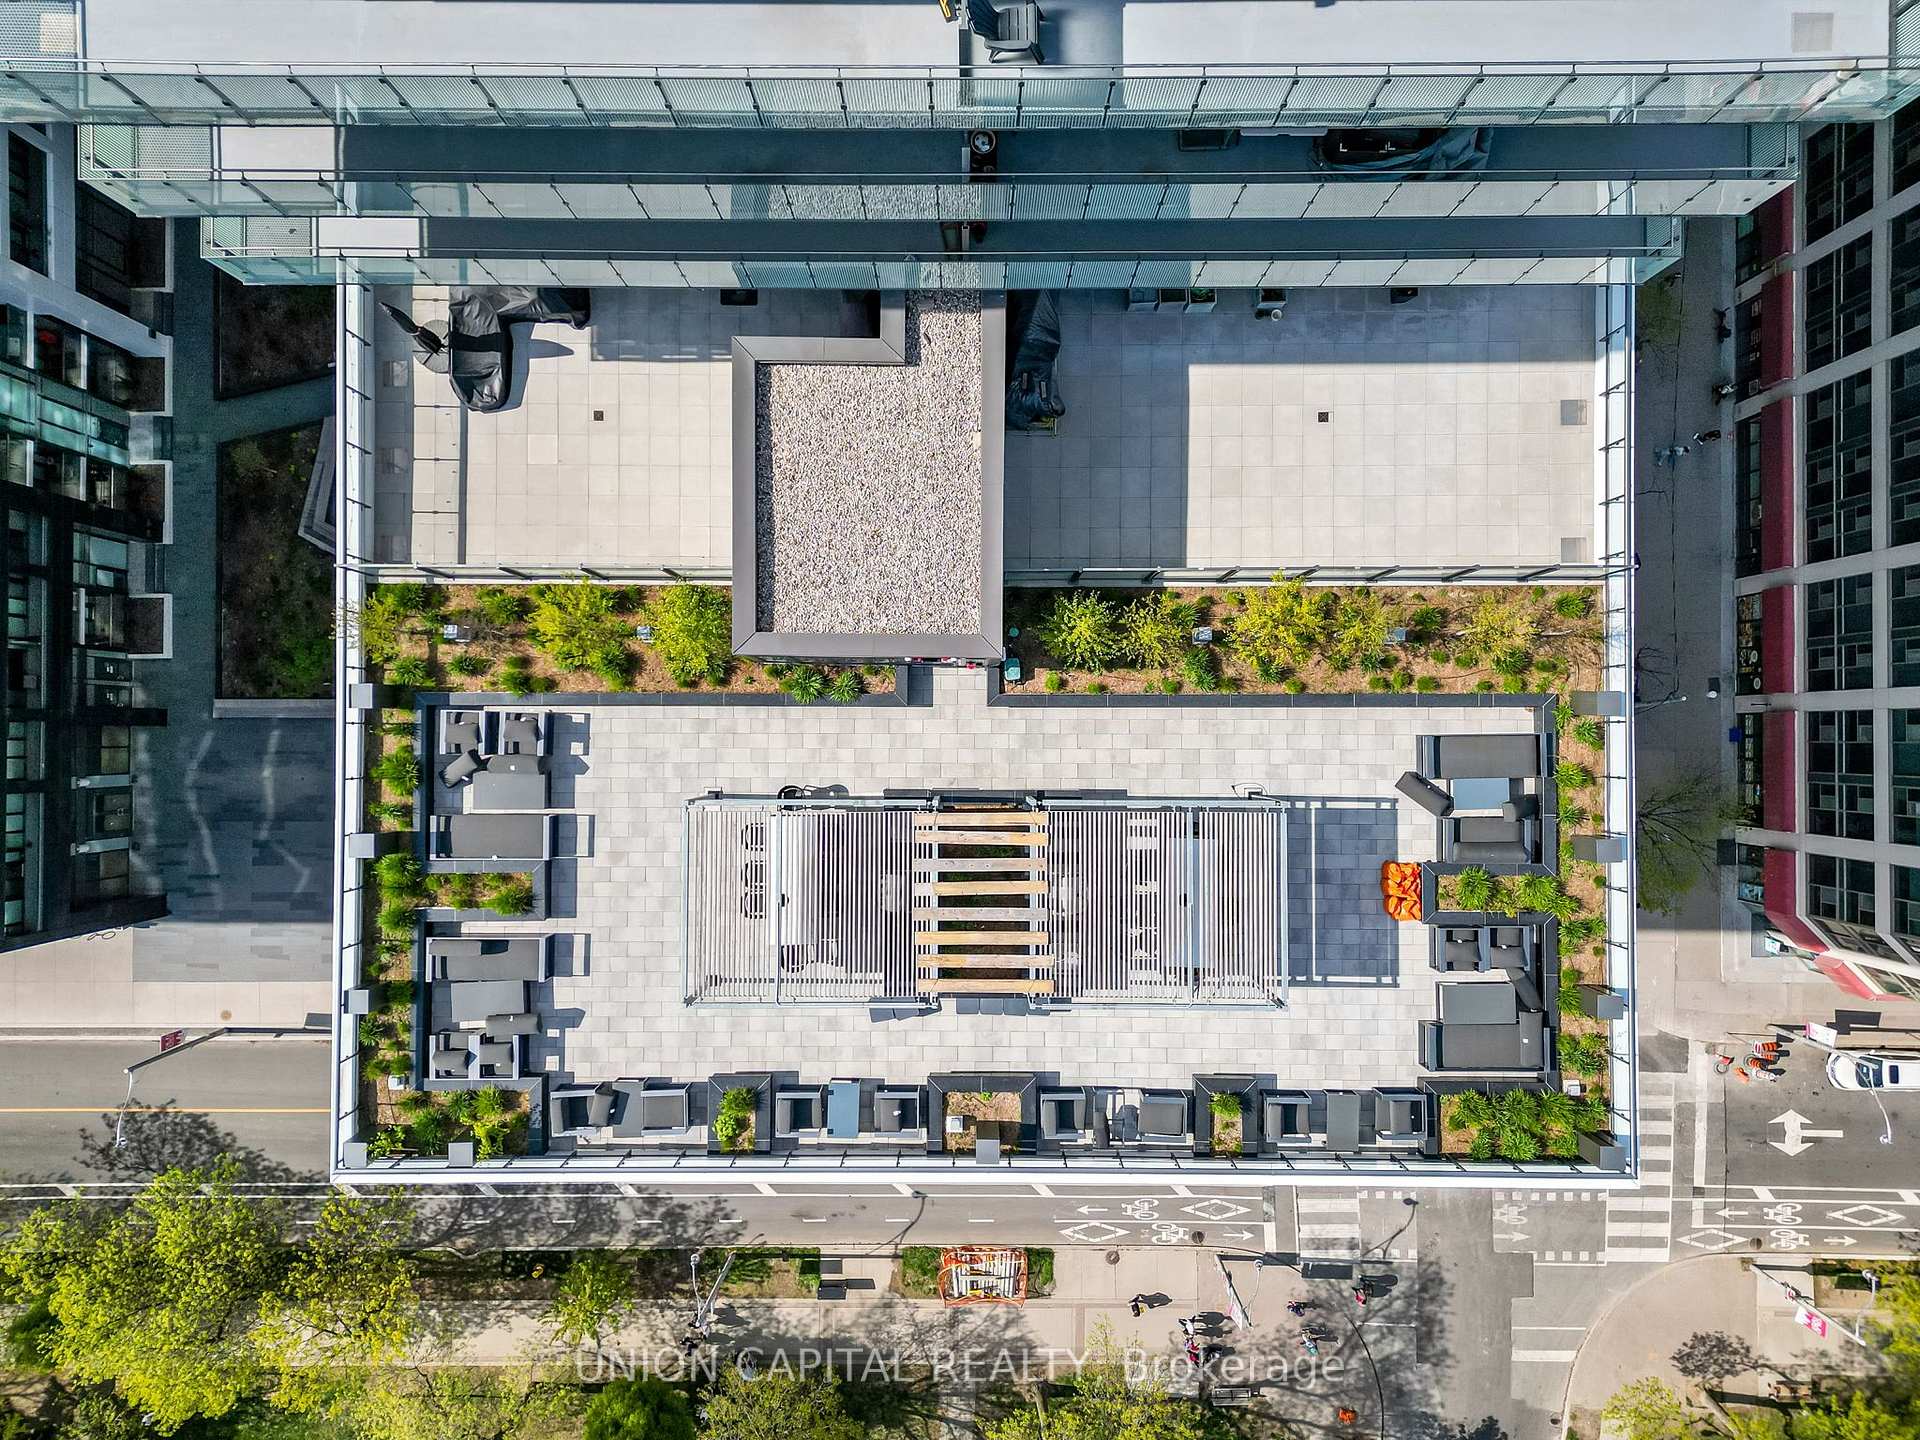
It's hard to compete with this 535 square foot space idyllically located at Front Street East and Sherbourne. The reputable Pemberton has maximized the 1 bedroom + den, and 1 bath unit, with 9 foot high ceilings and extra wide premium 7" laminate floors throughout. Exterior facing, the unit is brightly lit with tons of natural light highlighted by both floor-to-ceiling windows and a living room balcony. Roller shades for all windows included for privacy. Kitchen features include custom-style cabinetry, quartz countertop, under cabinet lighting, subway-style tile backsplash, under-mounted stainless-steel sink with single lever pull-out facet, and stainless-steel appliance package (counter-depth refrigerator, built-in oven, dishwasher, built-in combination microwave range hood). Enjoy the bedroom's useful mirrored closet doors and ventilated closet shelving. Get acquainted with the bathroom's soaker tub, full-wall bathroom mirror, custom shelf, quartz counters and elongated toilet. Den functions as a flexible space to meet your at-home needs for work or hosting guests, etc. Convenient in-unit stacked washer + dryer included. Abundant amenities include 24-hour concierge, a fitness centre (with weight, cardio, and yoga/pilates rooms), theatre room, games room, outdoor terrace and dining area with BBQs, party room, and infinity edge pool with private cabanas. With a 99/100 walk score and 100/100 transit score nothing is far: The Distillery District, St. Lawrence Market, Union Station, Upcoming Ontario Subway line, coffee shops (Aroma Espresso Bar, Starbucks, Balzacs, Neo Coffee Bar), post-secondary institutions (George Brown College, Ryerson University), groceries (Metro, Loblaws, LCBO), + many nearby parks.
FOR SALE: $465,000
MLS® ID C13845976
Interior Details
Cooling: Central Air
Total Rooms: 0
Kitchens: 1
Laundry: Laundry Cl
Exposure: EAST
Patio Terrace: Open
Building Details
Basement Type: None
Fuel: Gas
Garage Type: None
Heating: Forced Air
Construction: Brick, Concrete
Pet Friendly: Yes-with Restrictions
Parking Details
Parking Spaces: 0
Parking Designation: None
Fee Details
Maintenance Fees: $465.19
Taxes: $2,478.41
Common Element Included: n
Land Details
Cross Streets: Princess St & Front St E
Property Features
Clear View
Park
Place Of Worship
Public Transit
School
School Bus Route
Building Amenities
Community BBQ
Elevator
Guest Suites
Gym
Party Room/Meeting Room
Rooftop Deck/Garden
Map
Listed by: UNION CAPITAL REALTY
Similar Listings For Sale
*** This website may only be used by consumers that have a bona fide interest in the purchase, sale, or lease of real estate of the type being offered via the website.
**** The data is deemed reliable but is not guaranteed accurate by TRREB.



