
155 Dalhousie Street #801
TORONTO CONDO APARTMENT
- Church Yonge Corridor
- 2 Bed
- 2 Bath
- MPAC SqFt
- 14 Days on Market
- Virtual Tour
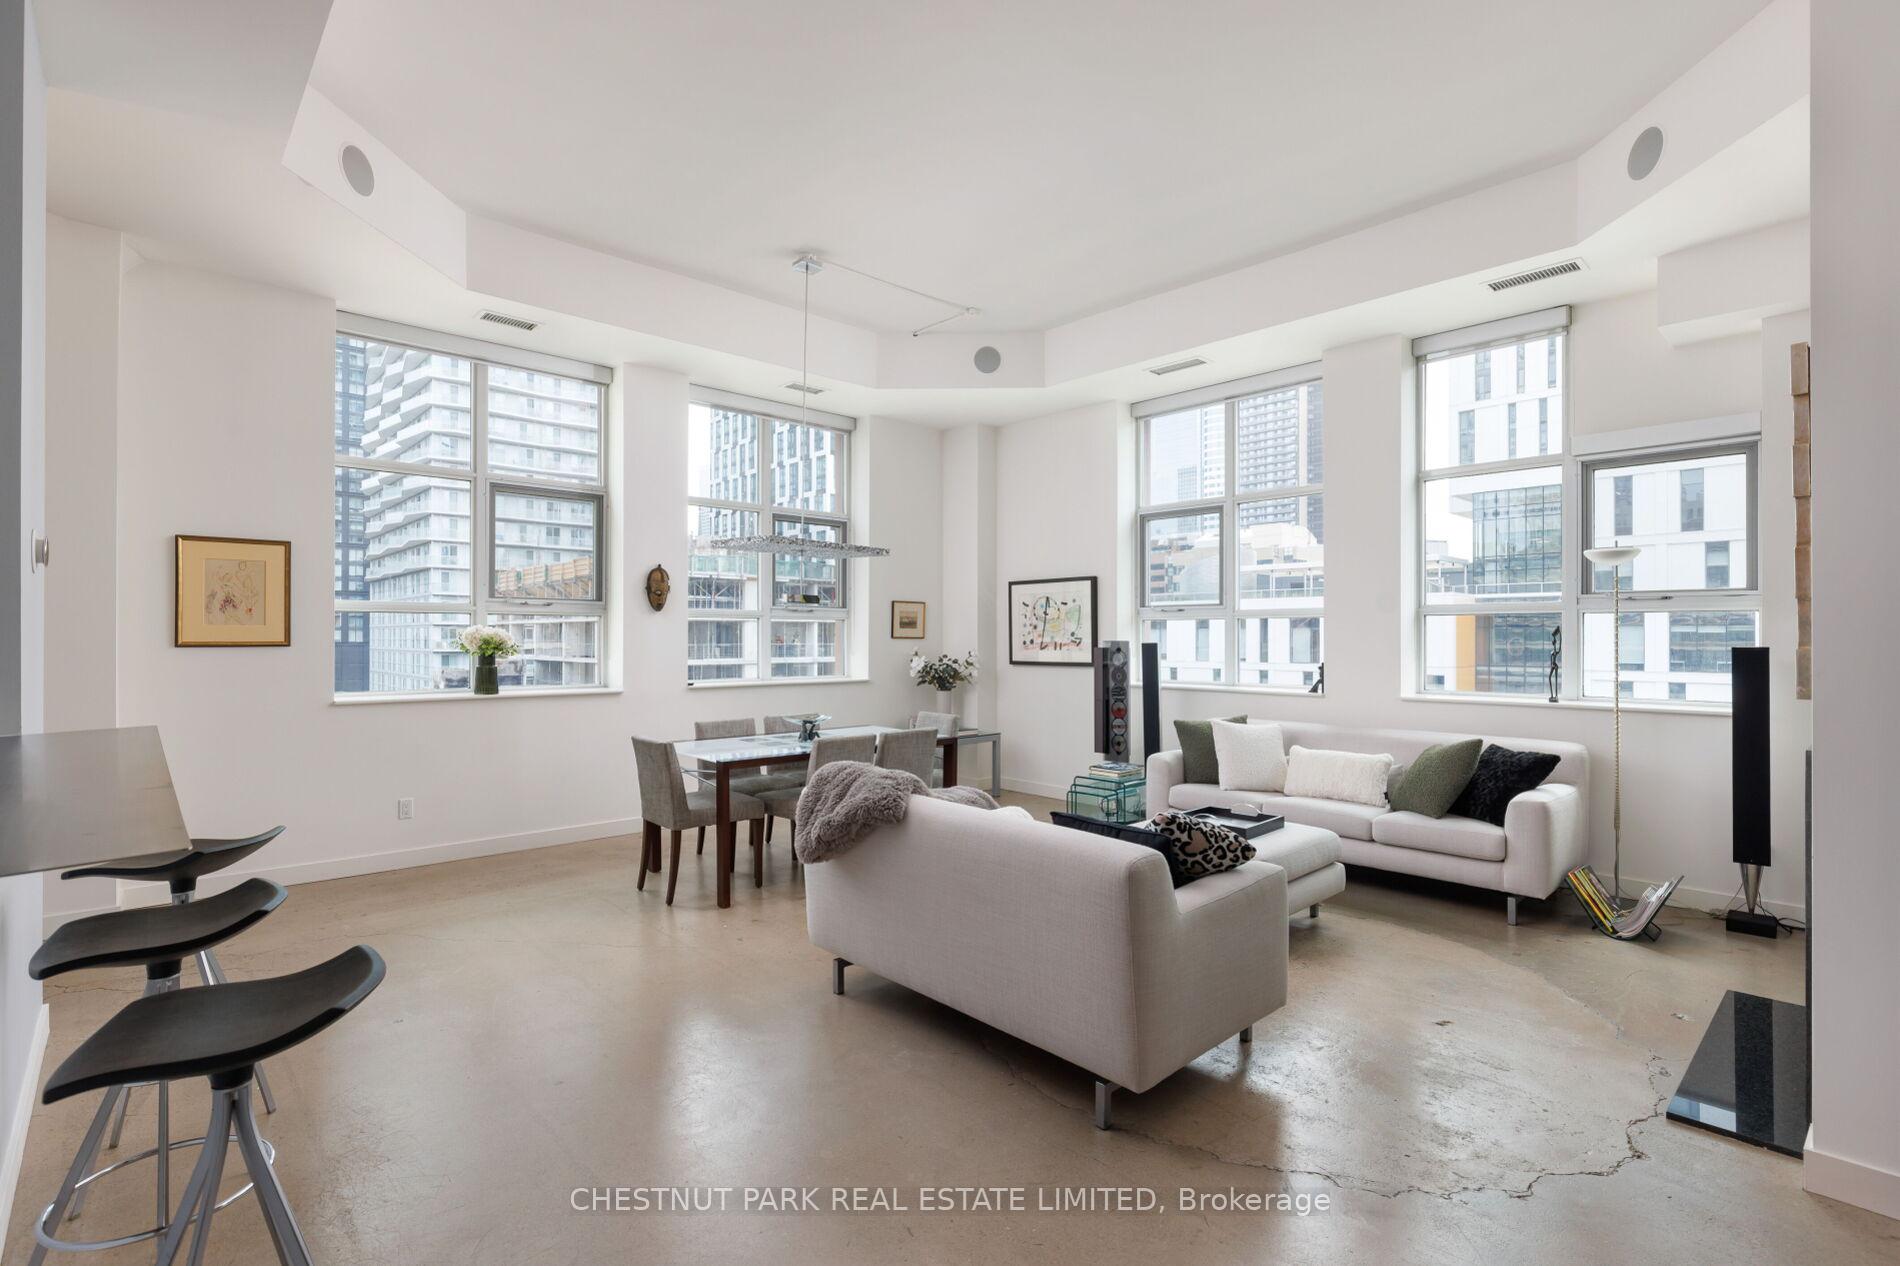
This loft is rare in every sense. An unforgettable space, in a building with endless amenities, just steps from the pulse of downtown Toronto. Welcome to The Merchandise Lofts. Few buildings in this city carry the presence of 155 Dalhousie. Originally built in 1910 as the Simpson's warehouse and converted into lofts in 2000, this is one of Toronto's largest and most storied hard loft conversions - a Chicago School landmark, heritage-designated, and utterly irreplaceable. The scale alone is something to behold. This coveted '01' corner plan is among the building's most sought-after. Two bedrooms, two baths, and an abundance of natural light pouring through walls of warehouse-scale windows. Twelve-foot exposed concrete ceilings, signature fluted mushroom columns, and a renovated kitchen that earns its place in the open plan. Thoughtfully updated and designed for real living - equally suited to quiet mornings or elevated entertaining. This is the floorplan people wait for. The amenities are, simply put, exceptional. A rooftop terrace with lap pool and barbecue terrace. An indoor basketball court, fully equipped gym, sauna, yoga studio, games room, party room, 24/7 concierge and rooftop dog run. A Metro supermarket on the ground floor. The building functions as a community unto itself - and that's before you step outside. When you do, the city is at your door. Steps to the Dundas subway, the Eaton Centre, TMU, restaurants, and green space. Transit score of 100. Walk score of 97. Getting anywhere is effortless. Staying home is even easier. Authentic. Iconic. Unmistakable.
FOR SALE: $1,299,900
MLS® ID C13848416
Interior Details
Cooling: Central Air
Total Rooms: 4
Kitchens: 1
Laundry: Ensuite
Exposure: SOUTH WEST
Patio Terrace: None
Building Details
Basement Type: None
Fuel: Gas
Garage Type: Other
Heating: Heat Pump
Construction: Brick
Pet Friendly: Yes-with Restrictions
Parking Details
Parking Spaces: 0
Fee Details
Maintenance Fees: $1,948.04
Taxes: $6,276.6
Common Element Included: n
Land Details
Cross Streets: Yonge St and Dundas St E
Building Amenities
Community BBQ
Gym
Party Room/Meeting Room
Rooftop Deck/Garden
Sauna
Indoor Pool
Rooms
Living Room: 6.48 x 5.99 ft
Fireplace, Built-in Speakers, Combined w/Dining
Fireplace, Built-in Speakers, Combined w/Dining
Primary Bedroom: 6.6 x 4.01 ft
Large Window, Walk-In Closet(s), 5 Pc Ensuite
Large Window, Walk-In Closet(s), 5 Pc Ensuite
Kitchen: 6.48 x 2.82 ft
Open Concept, Stainless Steel Appl
Open Concept, Stainless Steel Appl
Bedroom 2: 5.18 x 4.42 ft
Large Window, Double Closet
Large Window, Double Closet
Map
Listed by: CHESTNUT PARK REAL ESTATE LIMITED
Similar Listings For Sale
*** This website may only be used by consumers that have a bona fide interest in the purchase, sale, or lease of real estate of the type being offered via the website.
**** The data is deemed reliable but is not guaranteed accurate by TRREB.



