
25 Richmond Street E #312
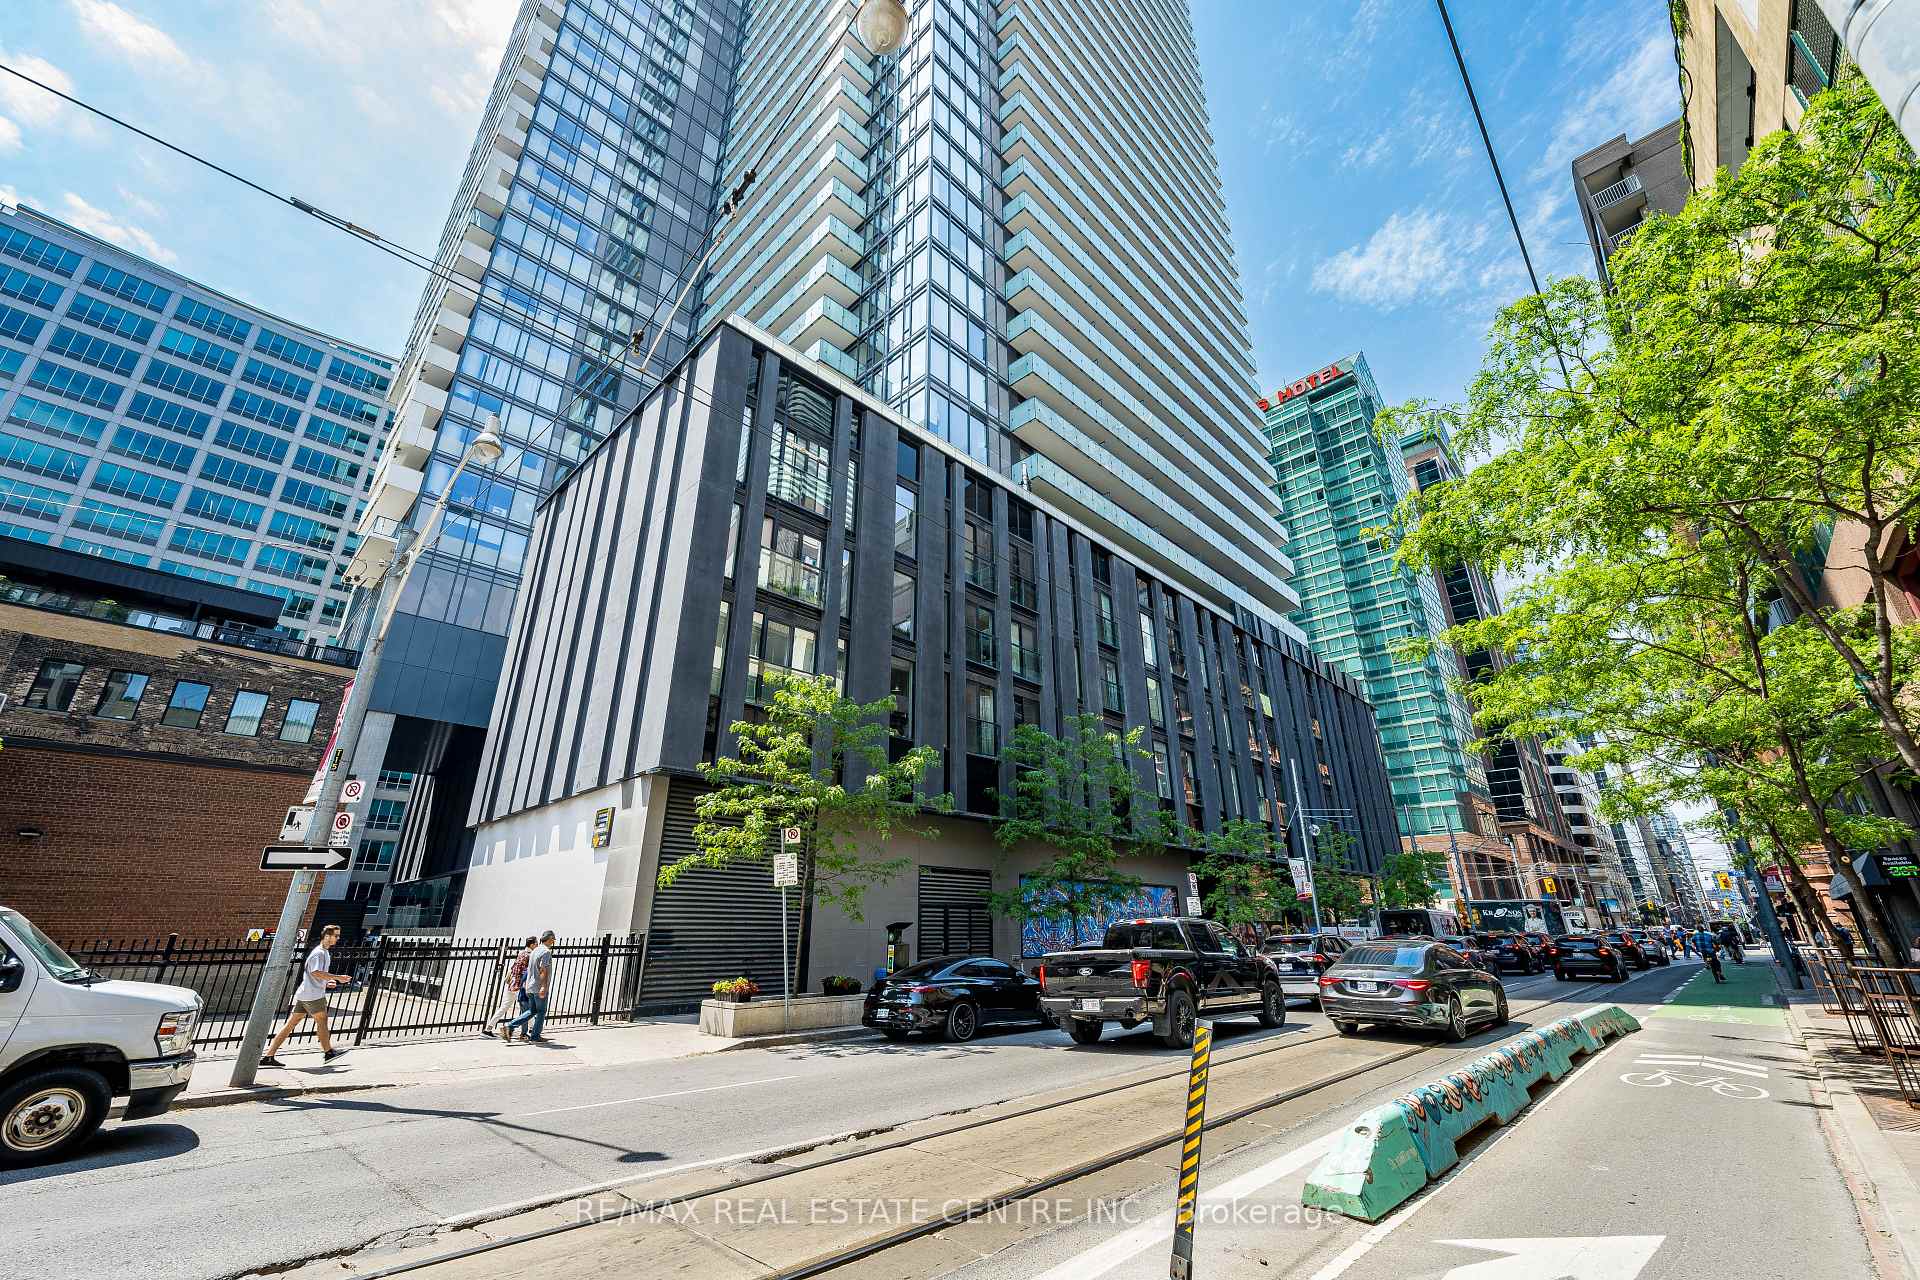
TORONTO CONDO APARTMENT
- Church Yonge Corridor
- 2 Bed
- 1 Bath
- Mpac SqFt
- 13 Days on Market
<<< Welcome to Yonge + Rich Condo, Prime Toronto Downtown Location! Stunning! New Large unit 723 Sqft. 1 Bedroom + Den layout, Large Den Can Be Used For 2nd Bedroom or Home Office. Great Floor Plan, Unit Features Floor To Ceiling Windows. Bright with Natural Light. <<< Open Concept Living/Dining. Very Functional Layout for Modern Luxurious Living/Entertaining in Heart of Toronto >>> Large Unit Features Elegant Finishes, Engineered hardwood floor throughout, Modern Kitchen and Quartz Countertop, Backsplashes, Lots of Cabinetry. Primary Bedroom Features Large Wall-to-Wall Closet, Spacious Bathroom with Spa-inspired Shower hardware. <<
FOR SALE: $559,900
MLS® ID C13852100
Interior Details
Cooling: Central Air
Total Rooms: 6
Kitchens: 1
Laundry: In-Suite L
Exposure: SOUTH
Patio Terrace: Juliette
Building Details
Year Built: 0-5
Basement Type: None
Fuel: Other
Garage Type: Underground
Heating: Forced Air
Construction: Brick, Concrete
Pet Friendly: Yes-with Restrictions
Parking Details
Parking Spaces: 0
Fee Details
Maintenance Fees: $626.55
Taxes: $3,506.51
Common Element Included: n
Land Details
Cross Streets: Yonge & Richhmond
Rooms
Primary Bedroom: 3.9 x 2.4 ft
Hardwood Floor, Window, Mirrored Closet
Hardwood Floor, Window, Mirrored Closet
Bathroom:
Living Room: 7.58 x 3.33 ft
Hardwood Floor, Combined w/Dining, Juliette Balcony
Hardwood Floor, Combined w/Dining, Juliette Balcony
Den: 3.18 x 2.6 ft
Hardwood Floor, Separate Room
Hardwood Floor, Separate Room
Dining Room: 7.58 x 3.33 ft
Hardwood Floor, Combined w/Living, Open Concept
Hardwood Floor, Combined w/Living, Open Concept
Kitchen: 7.58 x 3.33 ft
Hardwood Floor, Combined w/Dining, Open Concept
Hardwood Floor, Combined w/Dining, Open Concept
Map
Listed by: RE/MAX REAL ESTATE CENTRE INC.
Similar Listings For Sale
*** This website may only be used by consumers that have a bona fide interest in the purchase, sale, or lease of real estate of the type being offered via the website.
**** The data is deemed reliable but is not guaranteed accurate by TRREB.



