
42 Charles Street E #2302
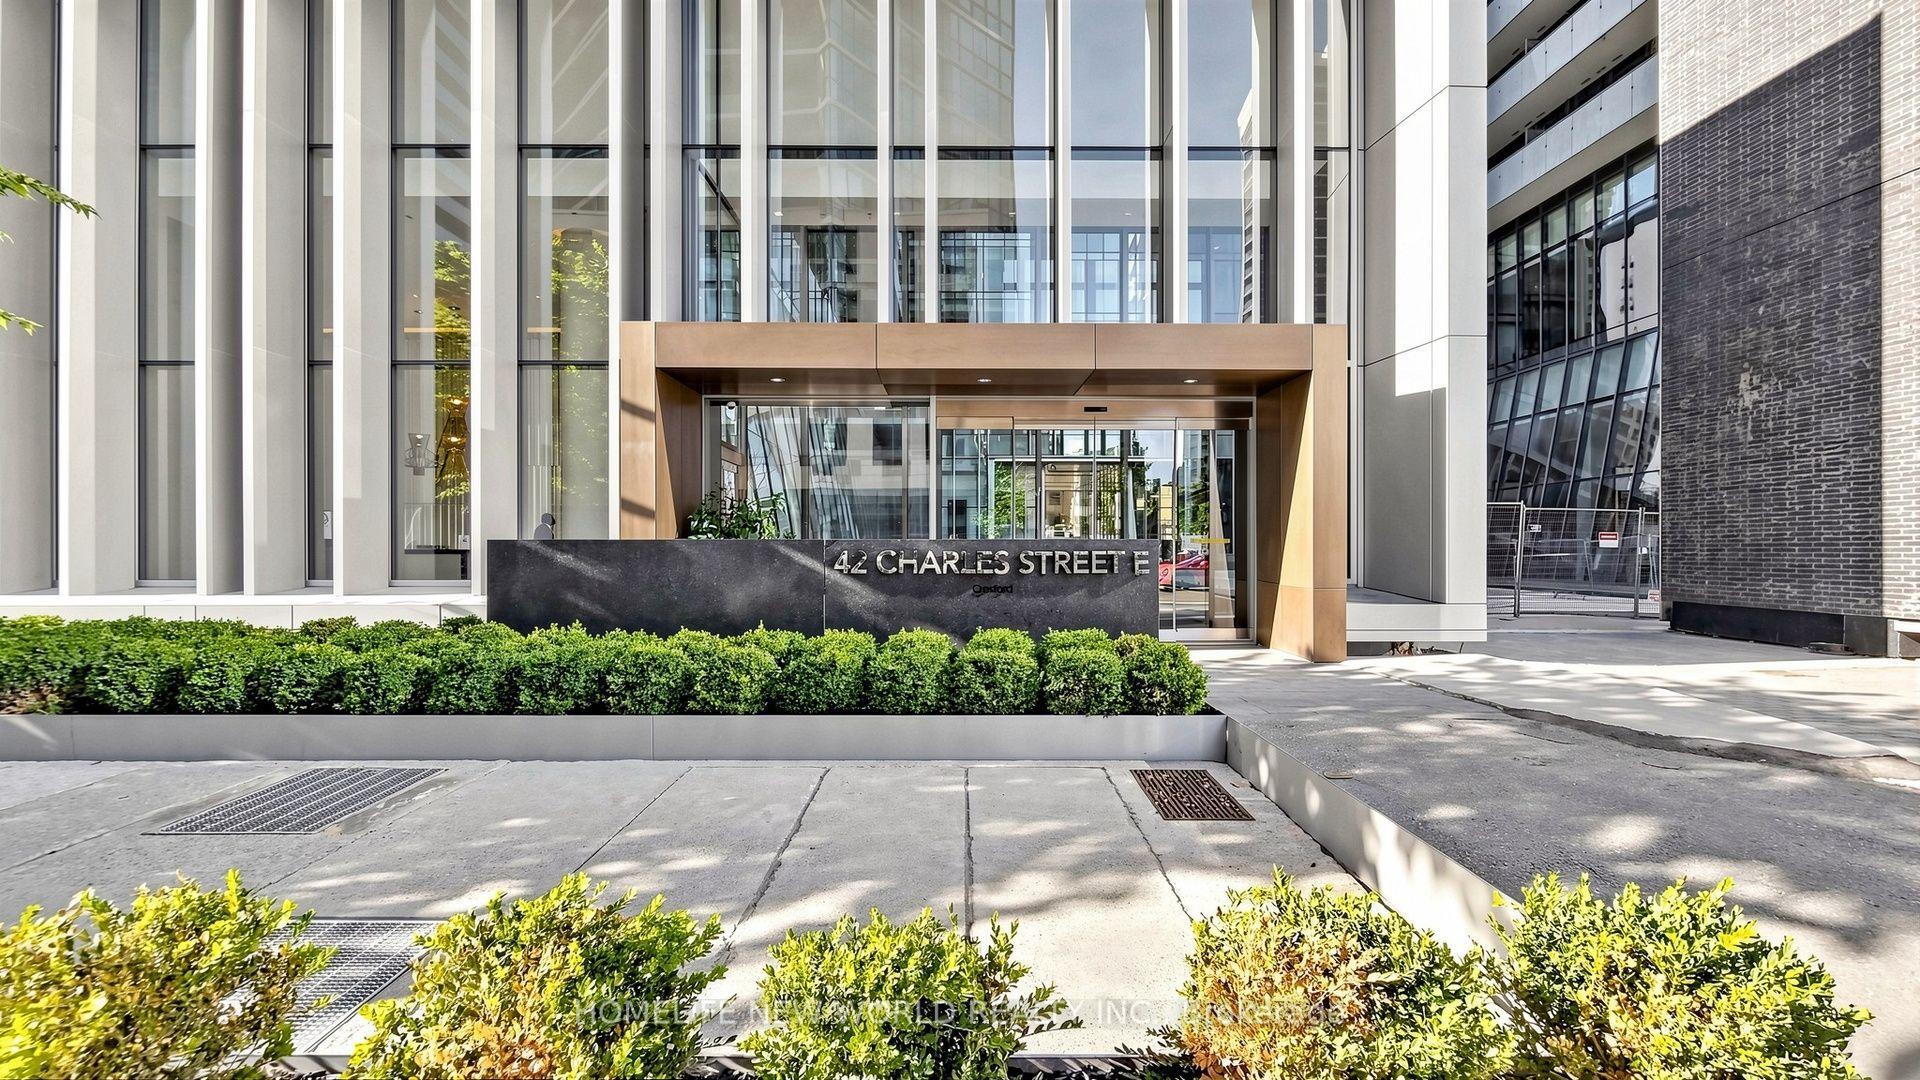
TORONTO CONDO APARTMENT
- Church Yonge Corridor
- 1 Bed
- 2 Bath
- 551 SqFt
- 14 Days on Market
- Virtual Tour
Welcome to the luxurious CASA II Condos at Yonge & Bloor, ideally situated in the heart of Downtown Toronto! This beautifully designed 1-bedroom, 2-bathroom suite offers a rare and highly desirable combination of 1 parking space and 1 locker-an exceptional find in the downtown core. Enjoy unbeatable convenience just steps from Yonge-Bloor Subway Station, wand only minutes from the University of Toronto, Toronto Metropolitan University, Yorkville, world-class shopping, dining, cafés, entertainment, and everyday essentials. CASA II offers an impressive collection of hotel-inspired amenities, including a state-of-the-art fitness centre, outdoor swimming pool with pool deck and BBQ area, rooftop lounge, games room, 24-hour concierge, and visitor parking. With two levels of thoughtfully designed luxury amenities and an outstanding downtown location, this residence offers the perfect combination of comfort, convenience, and vibrant urban living. A rare opportunity to own a 1-bedroom suite with 2 bathrooms, parking, and a locker in one of Toronto's most sought-after downtown locations!
FOR SALE: $595,000
MLS® ID C13852874
Interior Details
Cooling: Central Air
Total Rooms: 4
Kitchens: 1
Laundry: In Area
Exposure: SOUTH EAST
Patio Terrace: Open
Building Details
Year Built: 6-10
Basement Type: None
Fuel: Gas
Garage Type: Underground
Heating: Forced Air
Construction: Concrete
Pet Friendly: Yes-with Restrictions
Parking Details
Parking Spaces: 1
Parking Designation: Underground
Fee Details
Maintenance Fees: $662
Taxes: $4,043.72
Central Ac Included: 1
Common Element Included: y
Heat Included: 1
Land Details
Cross Streets: Yonge/Bloor
Property Features
Clear View
Public Transit
Building Amenities
Concierge
Exercise Room
Game Room
Guest Suites
Gym
Outdoor Pool
Rooms
Dining Room: 6.64 x 3.38 ft
Laminate, Open Concept, W/O To Balcony
Laminate, Open Concept, W/O To Balcony
Living Room: 6.64 x 3.38 ft
Laminate, Open Concept, W/O To Balcony
Laminate, Open Concept, W/O To Balcony
Primary Bedroom: 2.77 x 2.96 ft
Laminate, Ensuite Bath, Picture Window
Laminate, Ensuite Bath, Picture Window
Kitchen: 6.64 x 3.38 ft
Laminate, Modern Kitchen, Granite Counters
Laminate, Modern Kitchen, Granite Counters
Map
Listed by: HOMELIFE NEW WORLD REALTY INC.
Similar Listings For Sale
*** This website may only be used by consumers that have a bona fide interest in the purchase, sale, or lease of real estate of the type being offered via the website.
**** The data is deemed reliable but is not guaranteed accurate by TRREB.



