
222 The Esplanade N/A #419
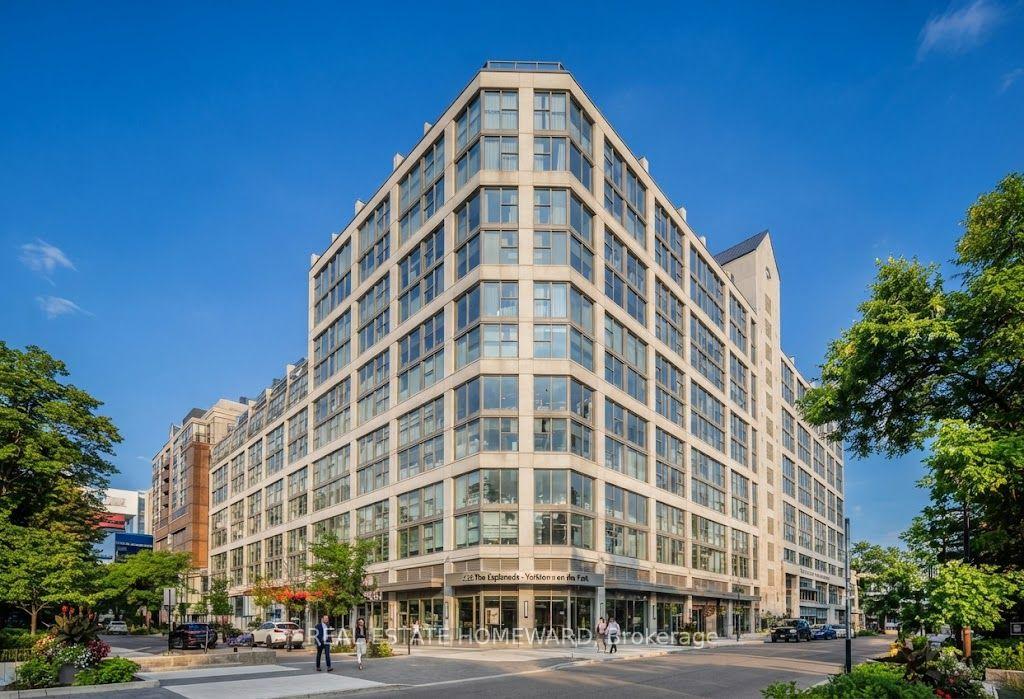
TORONTO CONDO APARTMENT
- Church Yonge Corridor
- 2 Bed
- 1 Bath
- as per pro SqFt
- 9 Days on Market
Park views, south-facing light and fresh new feel in the heart of downtown Toronto! Suite 419 at 222 The Esplanade offers approximately 500-599 sq. ft. of bright, well-planned living space with an open-concept living and dining area, freshly painted interiors and select new appliances. Floor-to-ceiling windows in both the bathroom and den overlook the park, bringing in beautiful natural light and serene green outlook. A generous walk-in closet adds valuable storage to this thoughtfully designed new home. Steps to St. Lawrence Market, the Distillery District, restaurants, cafes, parks, transit and the waterfront. A fantastic opportunity to enjoy the best of downtown living in a bright, move-in-ready suite.
FOR SALE: $425,000
MLS® ID C13853068
Interior Details
Cooling: Central Air
Total Rooms: 5
Kitchens: 1
Laundry: Ensuite
Exposure: SOUTH
Patio Terrace: None
Building Details
Basement Type: None
Fuel: Gas
Garage Type: Underground
Heating: Fan Coil
Construction: Brick, Concrete Poured
Pet Friendly: Yes-with Restrictions
Parking Details
Parking Spaces: 0
Fee Details
Maintenance Fees: $671.93
Taxes: $2,074
Common Element Included: n
Land Details
Cross Streets: Princess St/The Esplanade
Rooms
Kitchen: 2.01 x 2.24 ft
Tile Floor, Overlooks Dining
Tile Floor, Overlooks Dining
Living Room: 2.77 x 3.96 ft
Combined w/Dining, Open Concept, Laminate
Combined w/Dining, Open Concept, Laminate
Den: 2.21 x 2.49 ft
Overlooks Park, Window Floor to Ceiling
Overlooks Park, Window Floor to Ceiling
Dining Room: 2.77 x 3.96 ft
Combined w/Living, Open Concept, Pot Lights
Combined w/Living, Open Concept, Pot Lights
Primary Bedroom: 3 x 3.4 ft
Window Floor to Ceiling, Overlooks Park, Walk-In Closet(s)
Window Floor to Ceiling, Overlooks Park, Walk-In Closet(s)
Map
Listed by: REAL ESTATE HOMEWARD
Similar Listings For Sale
*** This website may only be used by consumers that have a bona fide interest in the purchase, sale, or lease of real estate of the type being offered via the website.
**** The data is deemed reliable but is not guaranteed accurate by TRREB.



