
1 Market Street #1611
TORONTO CONDO APARTMENT
- Church Yonge Corridor
- 3 Bed
- 2 Bath
- MPAC SqFt
- 10 Days on Market
- Virtual Tour
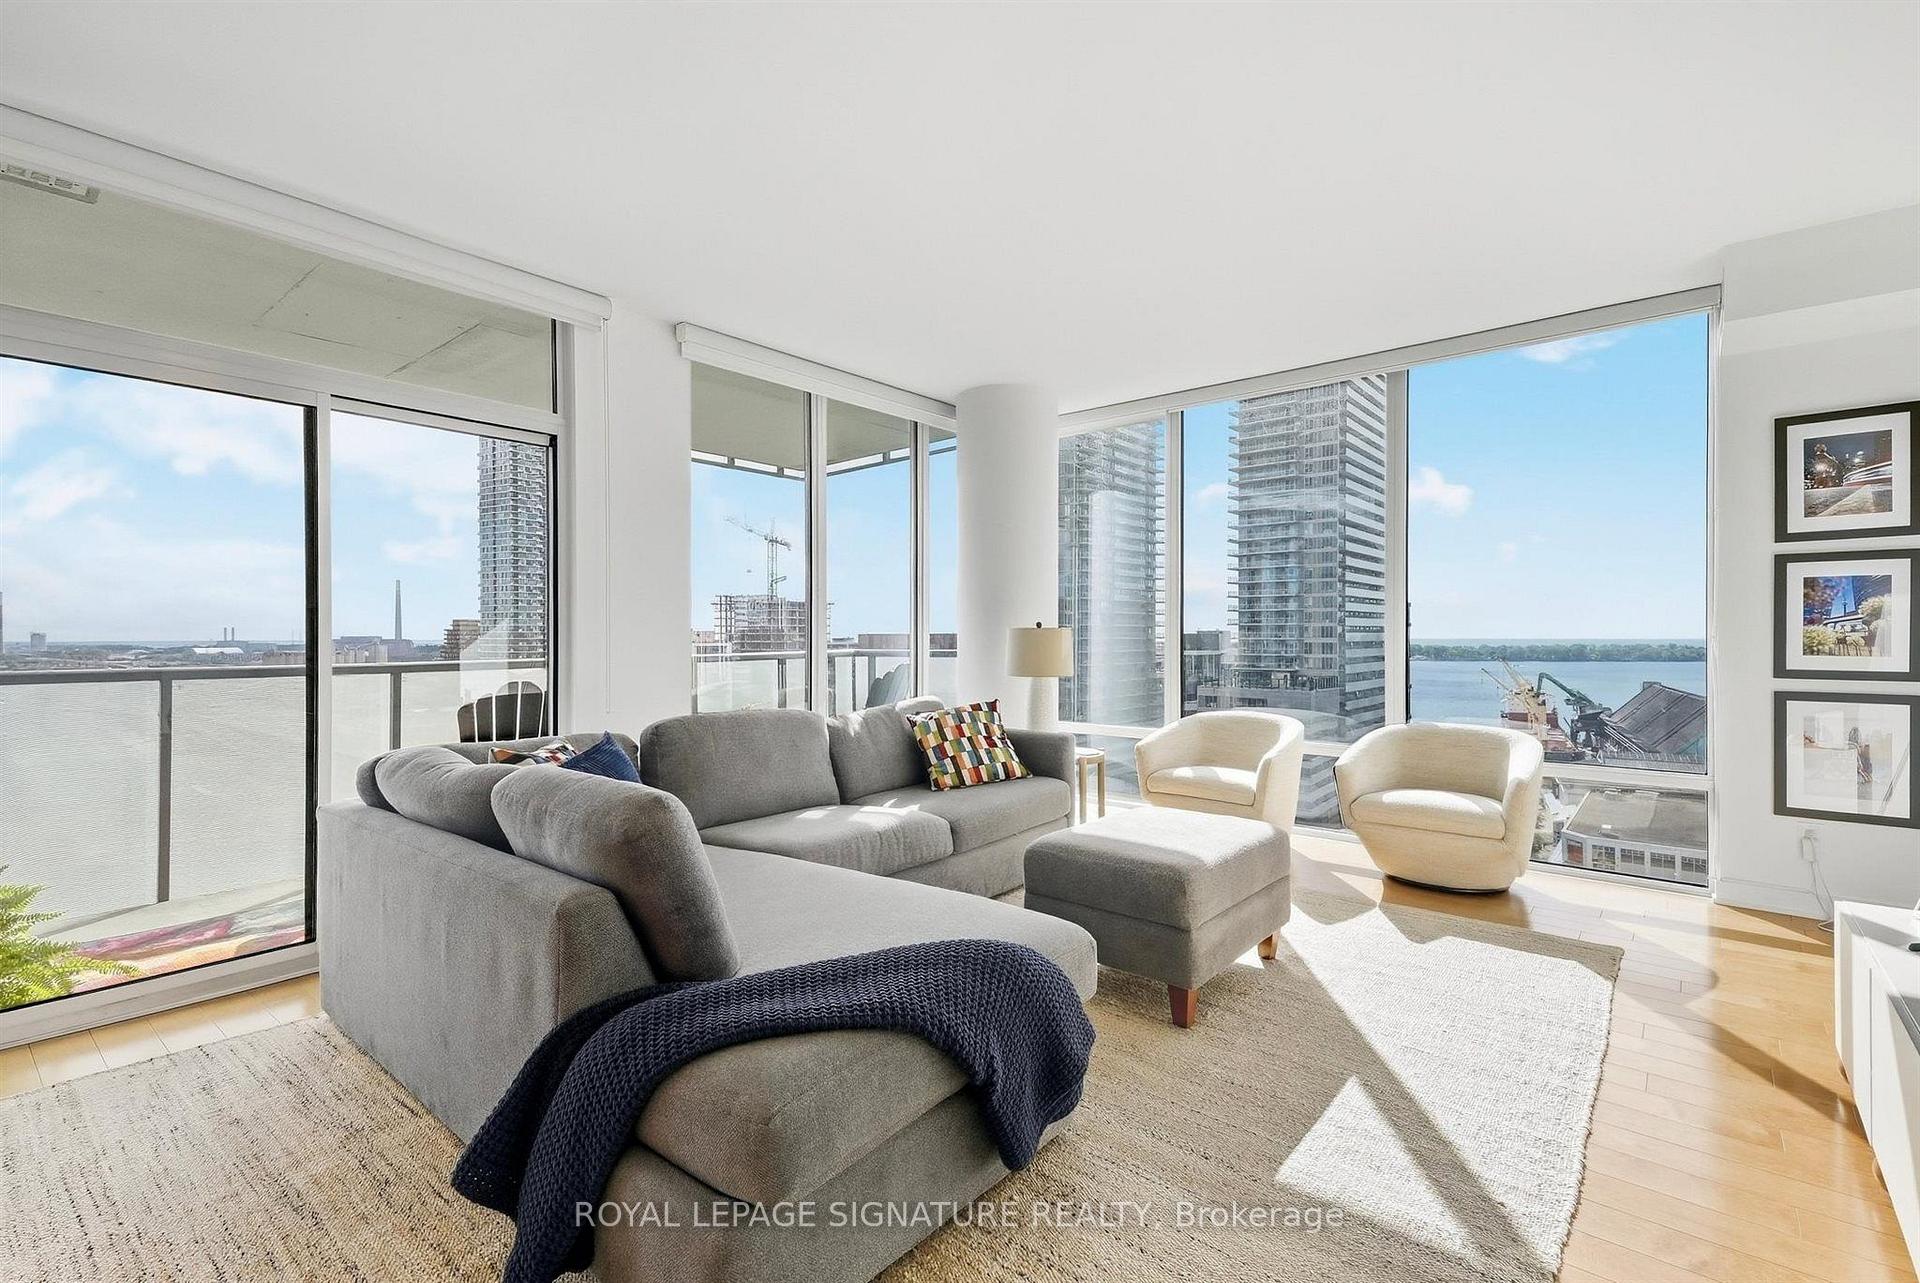
Welcome to 1 Market Street! This spacious 2-bedroom plus den corner suite offers gorgeous south-facing views of Lake Ontario, complemented by floor-to-ceiling windows that fill the space with natural light. The generous living room features a walkout to the terrace, creating a seamless extension of the living space and the perfect spot to take in the stunning view. The well-appointed kitchen offers ample storage, stainless steel appliances and a separate breakfast nook, providing a dedicated space for casual dining. The spacious primary bedroom features its own walkout to the terrace, his and hers closets and a 4-piece ensuite. The second bedroom is generously sized and complete with a double closet, while the additional den offers flexibility for a home office or extra living space. With its functional layout, impressive south-facing views and desirable corner position, this suite offers comfortable downtown living within St. Lawrence Market neighbourhood, steps to the market, waterfront, restaurants, cafes, shops and convenient transit. 2 Locker included.
FOR SALE: $1,135,000
MLS® ID C13853416
Interior Details
Cooling: Central Air
Total Rooms: 6
Kitchens: 1
Laundry: Ensuite
Exposure: SOUTH EAST
Patio Terrace: Open
Building Details
Basement Type: None
Fuel: Gas
Garage Type: Attached
Heating: Forced Air
Construction: Brick Front, Concrete
Pet Friendly: Yes-with Restrictions
Parking Details
Parking Spaces: 0
Parking Designation: Private
Fee Details
Maintenance Fees: $909.43
Taxes: $5,233.36
Common Element Included: n
Land Details
Cross Streets: Front St & Lower Jarvis St
Property Features
Clear View
Park
Public Transit
School
Waterfront
Arts Centre
Building Amenities
Concierge
Guest Suites
Gym
Party Room/Meeting Room
Rooftop Deck/Garden
Rooms
Bedroom 2: 3.3 x 3.24 ft
W/O To Balcony, Double Closet, Window Floor to Ceiling
W/O To Balcony, Double Closet, Window Floor to Ceiling
Kitchen: 3.56 x 2.03 ft
Tile Floor, Quartz Counter, Stainless Steel Appl
Tile Floor, Quartz Counter, Stainless Steel Appl
Den: 2.97 x 3.65 ft
Hardwood Floor, Open Concept
Hardwood Floor, Open Concept
Living Room: 5.63 x 2.8 ft
Hardwood Floor, Window Floor to Ceiling, Open Concept
Hardwood Floor, Window Floor to Ceiling, Open Concept
Dining Room: 4.89 x 2.51 ft
Hardwood Floor, Window Floor to Ceiling, W/O To Balcony
Hardwood Floor, Window Floor to Ceiling, W/O To Balcony
Primary Bedroom: 5.74 x 3.46 ft
W/O To Balcony, His and Hers Closets, 4 Pc Ensuite
W/O To Balcony, His and Hers Closets, 4 Pc Ensuite
Map
Listed by: ROYAL LEPAGE SIGNATURE REALTY
Similar Listings For Sale
*** This website may only be used by consumers that have a bona fide interest in the purchase, sale, or lease of real estate of the type being offered via the website.
**** The data is deemed reliable but is not guaranteed accurate by TRREB.



