
460 Adelaide Street E Ph203
TORONTO CONDO APARTMENT
- Church Yonge Corridor
- 2 Bed
- 2 Bath
- 815 sqft SqFt
- 2 Days on Market
- Virtual Tour
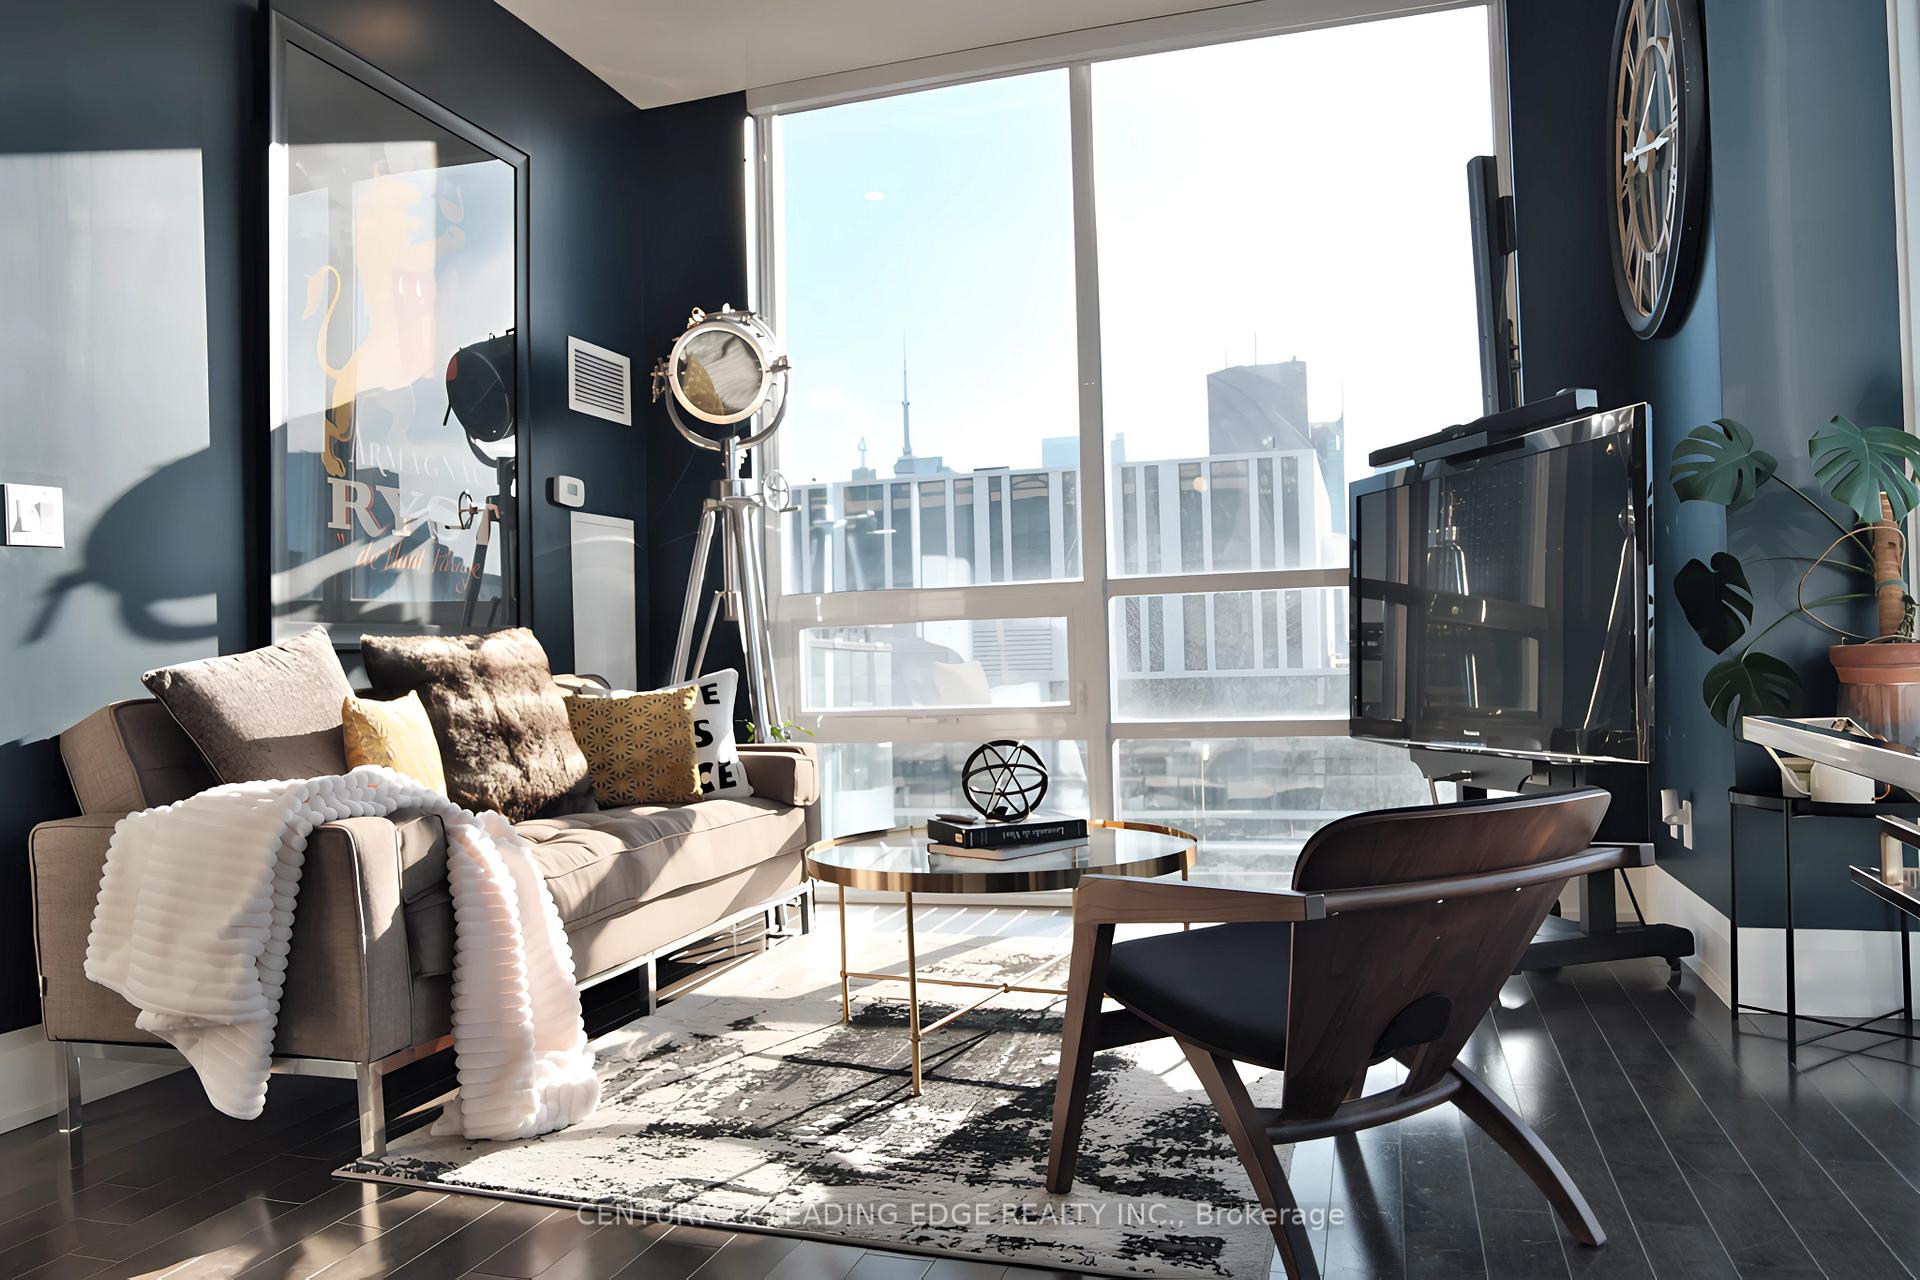
PH203 A True Penthouse with Unmatched Views.From the moment you arrive under the hotel-style porte cochere, you know this place is different. Step into the grand, boutique-style lobby, where a 24/7 concierge awaits.Thenstraight to the top. PH203 is one of just nine penthouses in Axioms west tower, offering rare peace, privacy, and 180 unobstructed views. Whether its the vibrant skyline, glowing sunsets, or soft magic hour light, postcard views abound.This split-bedroom floorplan offers soaring 10 floor-to-ceiling windows that frame epic views. Remote-controlled SOMA blinds let you set the mood. Open the doors to the 23 northwest-facing terrace with composite decking and faux plant privacy screenand enjoy seamless indoor-outdoor living. Whether youre hosting friends or sipping morning coffee, this space is a sanctuary.Inside, the open living area and entertainers kitchen include custom touches like a lazy Susan cabinet, hidden spice racks, and toe-kick drawers. A new LG dishwasher with a transferable warranty brings peace of mind.The king-sized primary bedroom features crown molding, wainscoting, and its own west-facing terraceperfect for sunbathing or a roof garden. The ensuite includes a soaker tub, black fixtures, glass partition, and even a view from the bath.The second bedroom offers flexibility with fresh paint, an art deco-inspired light, blackout blinds, and panoramic viewsideal as a guest room, home office, or creative space.Enjoy 24/7 concierge, fitness center, sauna, screening room, lounge, billiards room, and guest suites.Walk to St. Lawrence Market, Eaton Centre, King Subway, the Distillery District, and Leslieville. Two future Ontario Line stations and the DVP are nearby.PH203 isnt just a condoits a lifestyle in the sky.
FOR SALE: $849,000
MLS® ID C13854602
Interior Details
Cooling: Central Air
Total Rooms: 6
Kitchens: 1
Laundry: Ensuite
Exposure: NORTH WEST
Patio Terrace: Terrace
Building Details
Year Built: 0-5
Basement Type: None
Fuel: Gas
Garage Type: Underground
Heating: Forced Air
Construction: Brick, Concrete
Pet Friendly: Yes-with Restrictions
Parking Details
Parking Spaces: 1
Parking Designation: Underground
Fee Details
Maintenance Fees: $722.81
Taxes: $3,662.28
Central Ac Included: 1
Common Element Included: n
Heat Included: 1
Land Details
Cross Streets: Adelaide St E & Sherbourne
Property Features
Hospital
Park
Public Transit
Rec./Commun.Centre
School
Building Amenities
Concierge
Guest Suites
Gym
Party Room/Meeting Room
Rooftop Deck/Garden
Sauna
Rooms
Primary Bedroom: 3.76 x 3.35 ft
Hardwood Floor, Window Floor to Ceiling, Balcony
Hardwood Floor, Window Floor to Ceiling, Balcony
Foyer: 2.7 x 1.2 ft
Hardwood Floor, Large Closet
Hardwood Floor, Large Closet
Dining Room: 6.71 x 3.71 ft
Hardwood Floor, Combined w/Kitchen, Open Concept
Hardwood Floor, Combined w/Kitchen, Open Concept
Bedroom 2: 2.7 x 3.05 ft
Hardwood Floor, Window Floor to Ceiling, Large Closet
Hardwood Floor, Window Floor to Ceiling, Large Closet
Kitchen: 6.71 x 3.71 ft
Hardwood Floor, Stainless Steel Appl, Open Concept
Hardwood Floor, Stainless Steel Appl, Open Concept
Living Room: 6.71 x 3.71 ft
Hardwood Floor, Window Floor to Ceiling, Open Concept
Hardwood Floor, Window Floor to Ceiling, Open Concept
Map
Listed by: CENTURY 21 LEADING EDGE REALTY INC.
Similar Listings For Sale
*** This website may only be used by consumers that have a bona fide interest in the purchase, sale, or lease of real estate of the type being offered via the website.
**** The data is deemed reliable but is not guaranteed accurate by TRREB.



