
575 Bloor Street E #1608
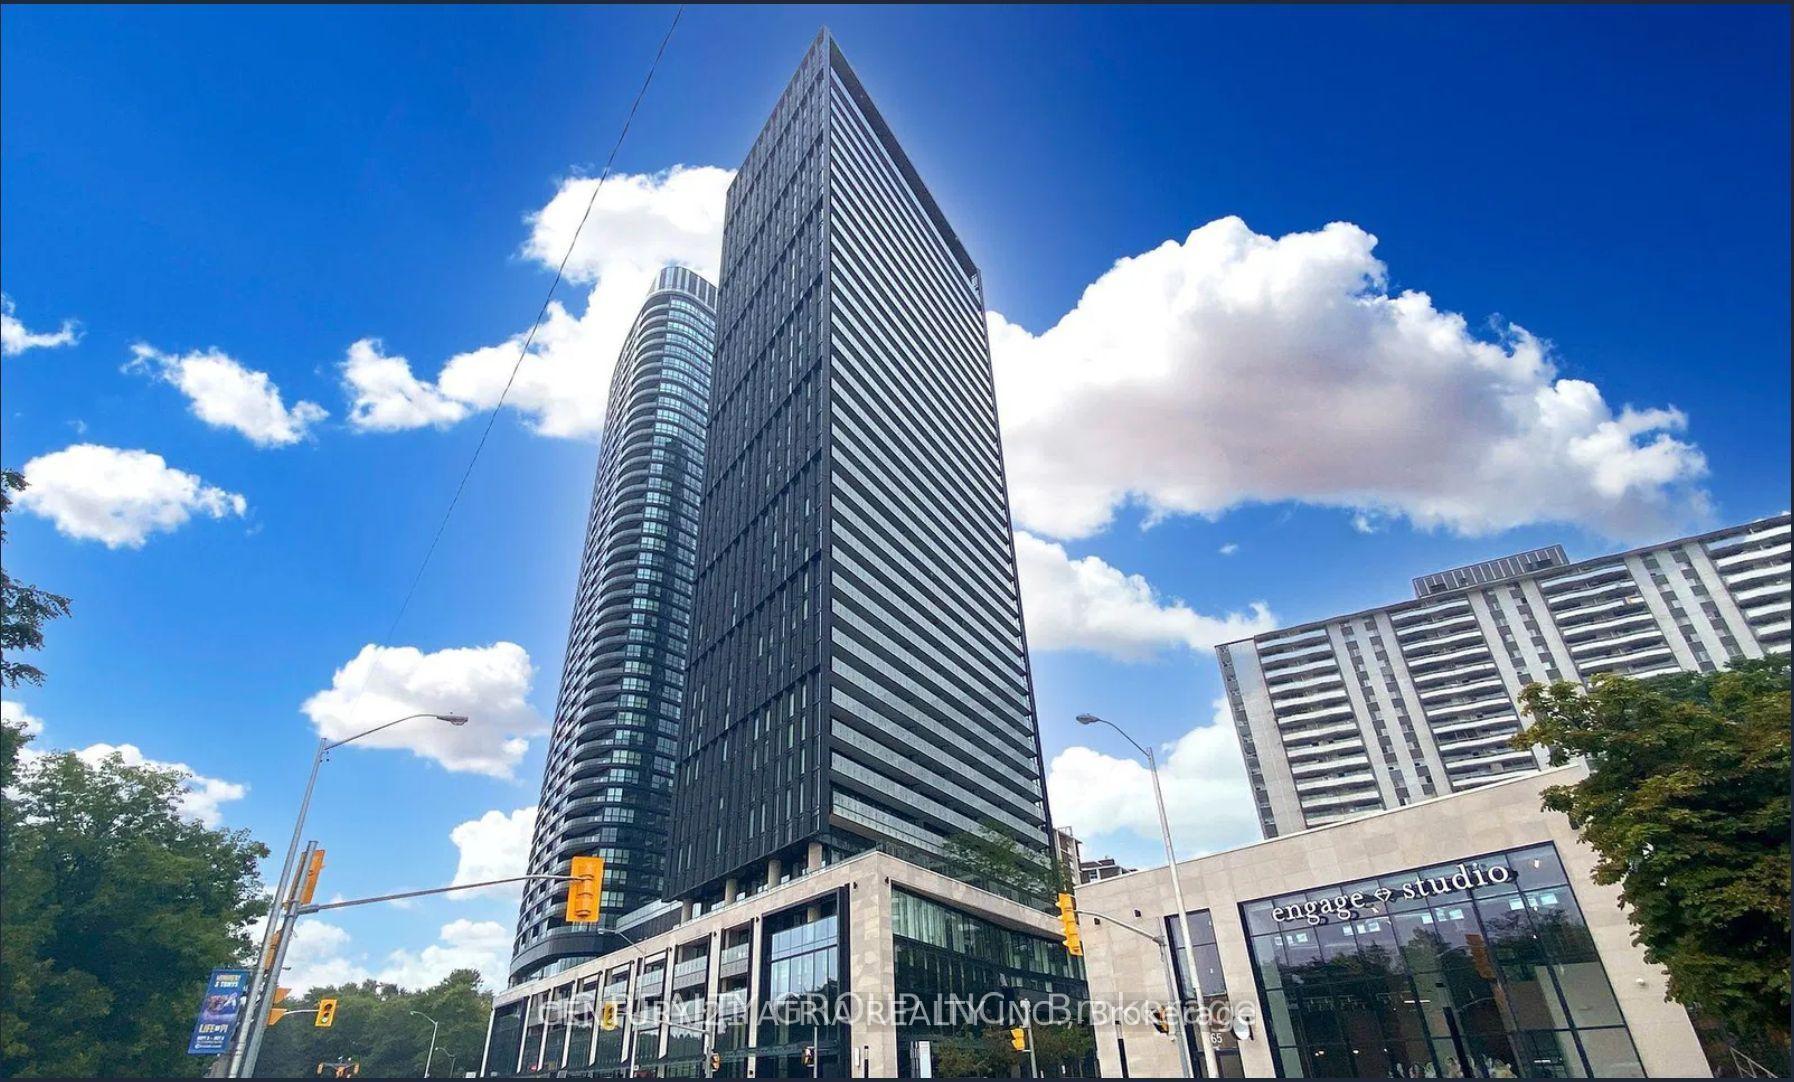
TORONTO CONDO APARTMENT
- Church Yonge Corridor
- 2 Bed
- 2 Bath
- builder SqFt
- 10 Days on Market
This renowned condo developer Tridel's Viabloor condos is truly a gem! This c-o-r-n-e-r two split bedroom unit offers a spacious living/dining area with lots of direct sunlight from the south and west! Enjoy amazing unobstructed views with the Floor to ceiling, wall to wall windows everywhere! Super easy access to and from Bloor/Danforth DVP on ramp. Only a few steps to Sherbourne subway entrance & all the shoppes and restaurants on Parliament. Luxurious shopping & dining at Yorkville is within easy walking distance too! Enjoy the Extra high ceiling grand lobby with 24 hrs concierge, meeting rooms with free wifi, ample visitor's parking spaces, 24 hour exercise & yoga room with good selection of free weights, strength & cardio machines! Extra spacious change rooms with showers, steam room, sauna, & hot tub! Amazing Roof top pool & bbq & outdoor dining areas, kids play room, multiple party rooms, media screening room & more! Children's play park right downstairs! Condo fee includes internet!
FOR SALE: $695,000
MLS® ID C13863640
Interior Details
Cooling: Central Air
Total Rooms: 5
Kitchens: 1
Laundry: Ensuite
Exposure: SOUTH WEST
Patio Terrace: Open
Building Details
Year Built: 0-5
Basement Type: None
Fuel: Gas
Garage Type: Underground
Heating: Forced Air
Construction: Concrete
Pet Friendly: Yes-with Restrictions
Parking Details
Parking Spaces: 1
Fee Details
Maintenance Fees: $783.2
Taxes: $4,185
Common Element Included: y
Land Details
Cross Streets: Bloor St E and Parliament St
Building Amenities
Concierge
Exercise Room
Outdoor Pool
Party Room/Meeting Room
Bus Ctr (WiFi Bldg)
Bus Ctr (WiFi Bldg)
Rooms
Bedroom 2: 3.35 x 2.7 ft
Laminate, Closet, Picture Window
Laminate, Closet, Picture Window
Living Room: 6.63 x 3.18 ft
Laminate, Open Concept, W/O To Balcony
Laminate, Open Concept, W/O To Balcony
Kitchen: 3.51 x 3.58 ft
Laminate, Modern Kitchen, Granite Counters
Laminate, Modern Kitchen, Granite Counters
Dining Room: 3.51 x 3.58 ft
Laminate, Combined w/Kitchen, Open Concept
Laminate, Combined w/Kitchen, Open Concept
Primary Bedroom: 3.2 x 2.7 ft
Laminate, Double Closet, Ensuite Bath
Laminate, Double Closet, Ensuite Bath
Map
Listed by: CENTURY 21 ATRIA REALTY INC.
Similar Listings For Sale
*** This website may only be used by consumers that have a bona fide interest in the purchase, sale, or lease of real estate of the type being offered via the website.
**** The data is deemed reliable but is not guaranteed accurate by TRREB.



