
100 Hayden Street #812
TORONTO CONDO APARTMENT
- Church Yonge Corridor
- 1 Bed
- 1 Bath
- owner SqFt
- 4 Days on Market
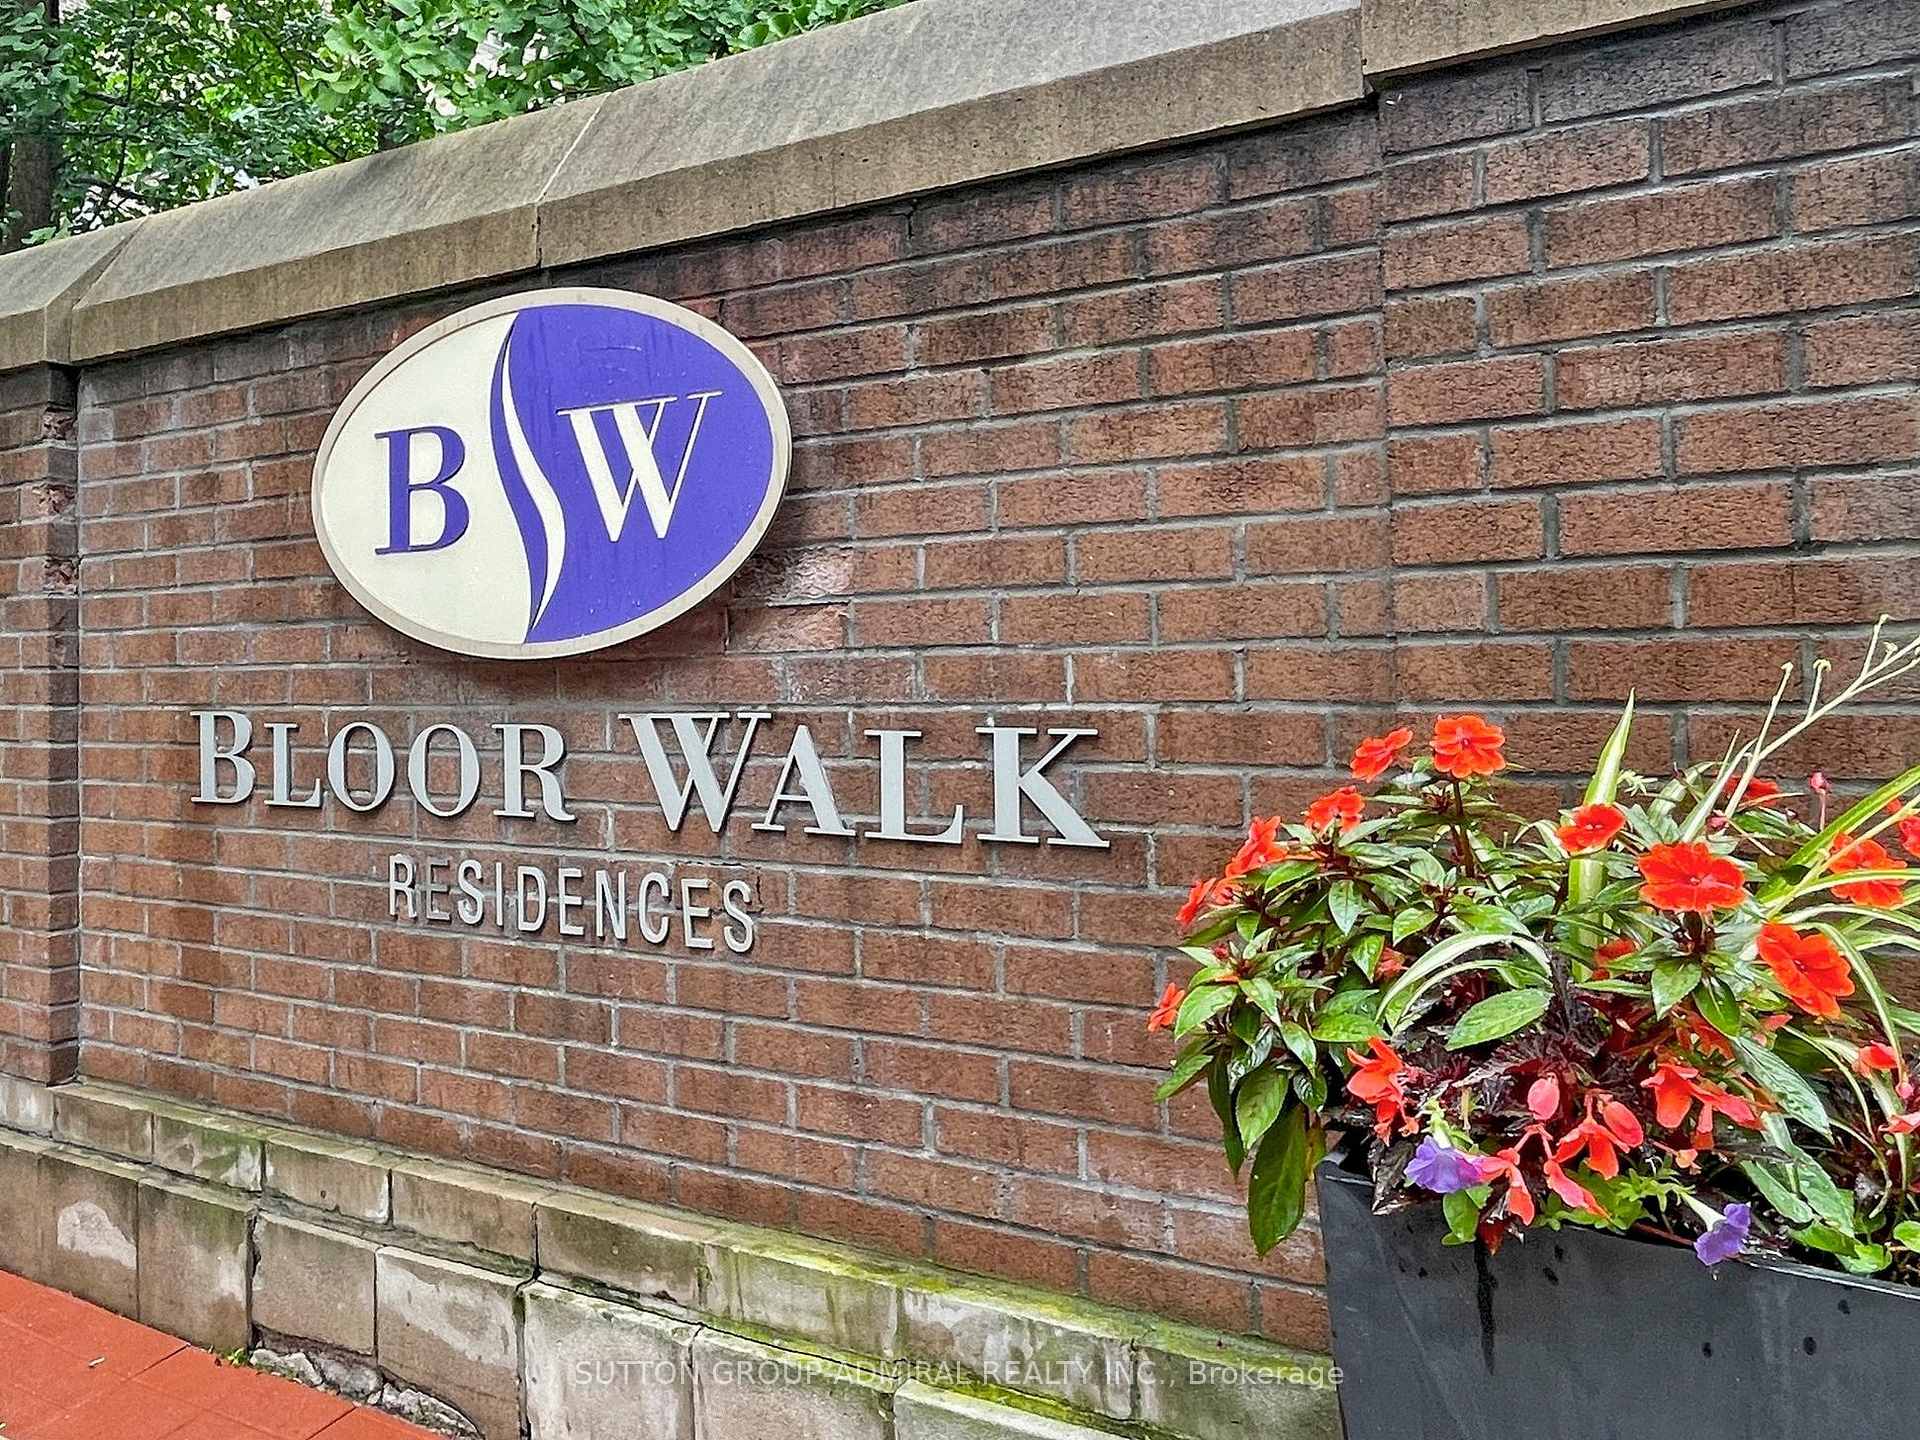
Parking Included - A Rare Find in the Heart of the City! Welcome to Bloor Walk - a bright, freshly painted, move-in-ready 1-bedroom, 1-bathroom suite nestled in a quiet cul-de-sac in one of Toronto's most sought-after neighbourhoods, right at Yonge, Bloor & Church. This rarely offered unit is part of a prestigious low-rise boutique building and comes with the sought-after convenience of underground parking - a true rarity in this area! The suite also features a stylish granite kitchen with a breakfast bar, perfect for morning coffee or casual entertaining. Residents enjoy an impressive lineup of amenities, including an indoor pool, sauna, rooftop lounge with breathtaking city views and BBQ area, a recreation room, and 24-hour concierge service for added peace of mind. With a near-perfect Walk Score, you're just steps from the Bloor-Yonge subway, Yorkville's boutique shopping, world-class dining, the University of Toronto, and both the Financial and Entertainment Districts. A fantastic opportunity for first-time buyers and investors alike - don't miss your chance to own a home with parking in this unbeatable location!
FOR SALE: $439,000
MLS® ID C13863676
Interior Details
Cooling: Central Air
Total Rooms: 6
Kitchens: 1
Laundry: Ensuite
Exposure: SOUTH WEST
Patio Terrace: Open
Building Details
Year Built: 11-15
Basement Type: None
Fuel: Gas
Garage Type: None
Heating: Forced Air
Construction: Brick, Concrete
Pet Friendly: Yes-with Restrictions
Parking Details
Parking Spaces: 0
Parking Designation: None
Fee Details
Maintenance Fees: $626.73
Taxes: $2,375.38
Central Ac Included: 1
Common Element Included: n
Heat Included: 1
Land Details
Cross Streets: Bloor And Church
Property Features
Cul de Sac/Dead End
Other
Place Of Worship
Public Transit
Building Amenities
Concierge
Gym
Indoor Pool
Party Room/Meeting Room
Rooftop Deck/Garden
Visitor Parking
Rooms
Primary Bedroom: 3.62 x 2.91 ft
Laminate, Closet, West View
Laminate, Closet, West View
Dining Room: 3.66 x 2.91 ft
Laminate, Track Lighting, Combined w/Living
Laminate, Track Lighting, Combined w/Living
Bathroom: 2.22 x 1.57 ft
Ceramic Floor, 4 Pc Bath
Ceramic Floor, 4 Pc Bath
Living Room: 3.66 x 2.91 ft
Laminate, W/O To Balcony, Combined w/Dining
Laminate, W/O To Balcony, Combined w/Dining
Foyer: 1.77 x 1.57 ft
Laminate, Closet
Laminate, Closet
Kitchen: 2.74 x 2.67 ft
Ceramic Floor, B/I Shelves, Breakfast Bar
Ceramic Floor, B/I Shelves, Breakfast Bar
Map
Listed by: SUTTON GROUP-ADMIRAL REALTY INC.
Similar Listings For Sale
*** This website may only be used by consumers that have a bona fide interest in the purchase, sale, or lease of real estate of the type being offered via the website.
**** The data is deemed reliable but is not guaranteed accurate by TRREB.



