
159 Wellesley Street E #406
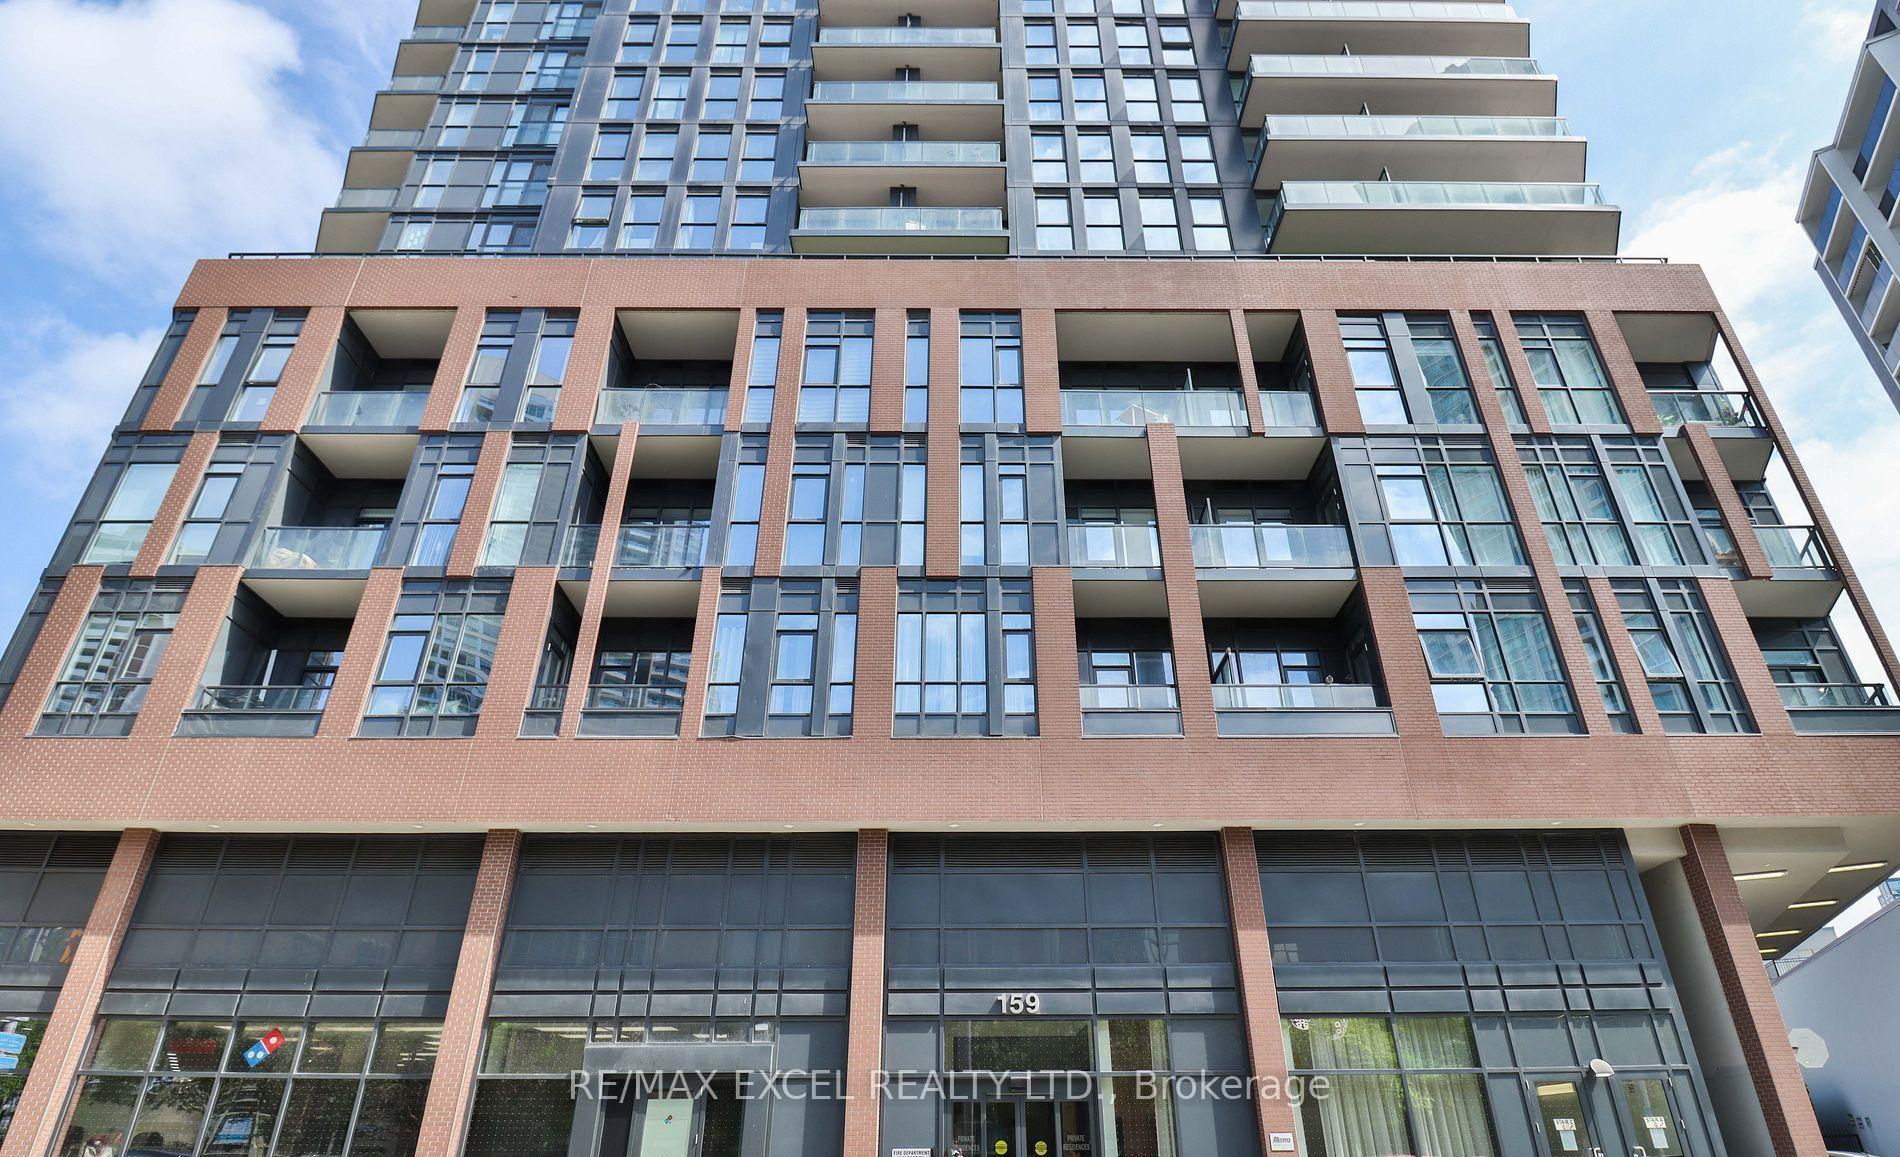
TORONTO CONDO APARTMENT
- Church Yonge Corridor
- 2 Bed
- 1 Bath
- Builder pl SqFt
- 2 Days on Market
Discover the comfort and convenience of 406-159 Wellesley St. E., a stylish condo come with a parking and oversize locker. With 609 sq. ft. of smartly used space, this home features a welcoming primary bedroom with balcony walk-out, plus a den perfect for your office or creative corner. An in-suite washer/dryer adds everyday ease. Residents enjoy a full suite of amenities, including a gym, sauna, games and party rooms, rooftop deck and garden, guest suite, BBQ area, and concierge. Buyer can assume the Tenants or vacant possession with 60 days' notice. Photos show the unit before and during tenancy.
FOR SALE: $539,000
MLS® ID C13864120
Interior Details
Cooling: Central Air
Total Rooms: 5
Kitchens: 1
Laundry: Laundry Cl
Exposure: SOUTH EAST
Patio Terrace: Open
Building Details
Year Built: 0-5
Basement Type: Apartment, None
Fuel: Gas
Garage Type: Underground
Heating: Forced Air
Construction: Brick
Pet Friendly: Yes-with Restrictions
Parking Details
Parking Spaces: 1
Fee Details
Maintenance Fees: $719.06
Taxes: $3,245.73
Common Element Included: y
Land Details
Cross Streets: Wellesley and Sherbourne
Property Features
Hospital
Library
Park
Public Transit
Rec./Commun.Centre
School
Building Amenities
Concierge
Exercise Room
Game Room
Party Room/Meeting Room
Rooftop Deck/Garden
Visitor Parking
Rooms
Dining Room: 78.94 x 32.81 ft
Combined w/Kitchen, Combined w/Living, Laminate
Combined w/Kitchen, Combined w/Living, Laminate
Living Room: 78.94 x 32.81 ft
W/O To Balcony, Large Window, Combined w/Dining
W/O To Balcony, Large Window, Combined w/Dining
Den: 37.4 x 19.85 ft
Primary Bedroom: 32.81 x 29.53 ft
W/O To Balcony, Closet, Laminate
W/O To Balcony, Closet, Laminate
Kitchen: 78.94 x 32.81 ft
Backsplash, Stainless Steel Appl, Combined w/Dining
Backsplash, Stainless Steel Appl, Combined w/Dining
Map
Listed by: RE/MAX EXCEL REALTY LTD.
Similar Listings For Sale
*** This website may only be used by consumers that have a bona fide interest in the purchase, sale, or lease of real estate of the type being offered via the website.
**** The data is deemed reliable but is not guaranteed accurate by TRREB.



