
25 Maitland Street W #1001
TORONTO CONDO APARTMENT
- Church Yonge Corridor
- 2 Bed
- 1 Bath
- MPAC SqFt
- 9 Days on Market
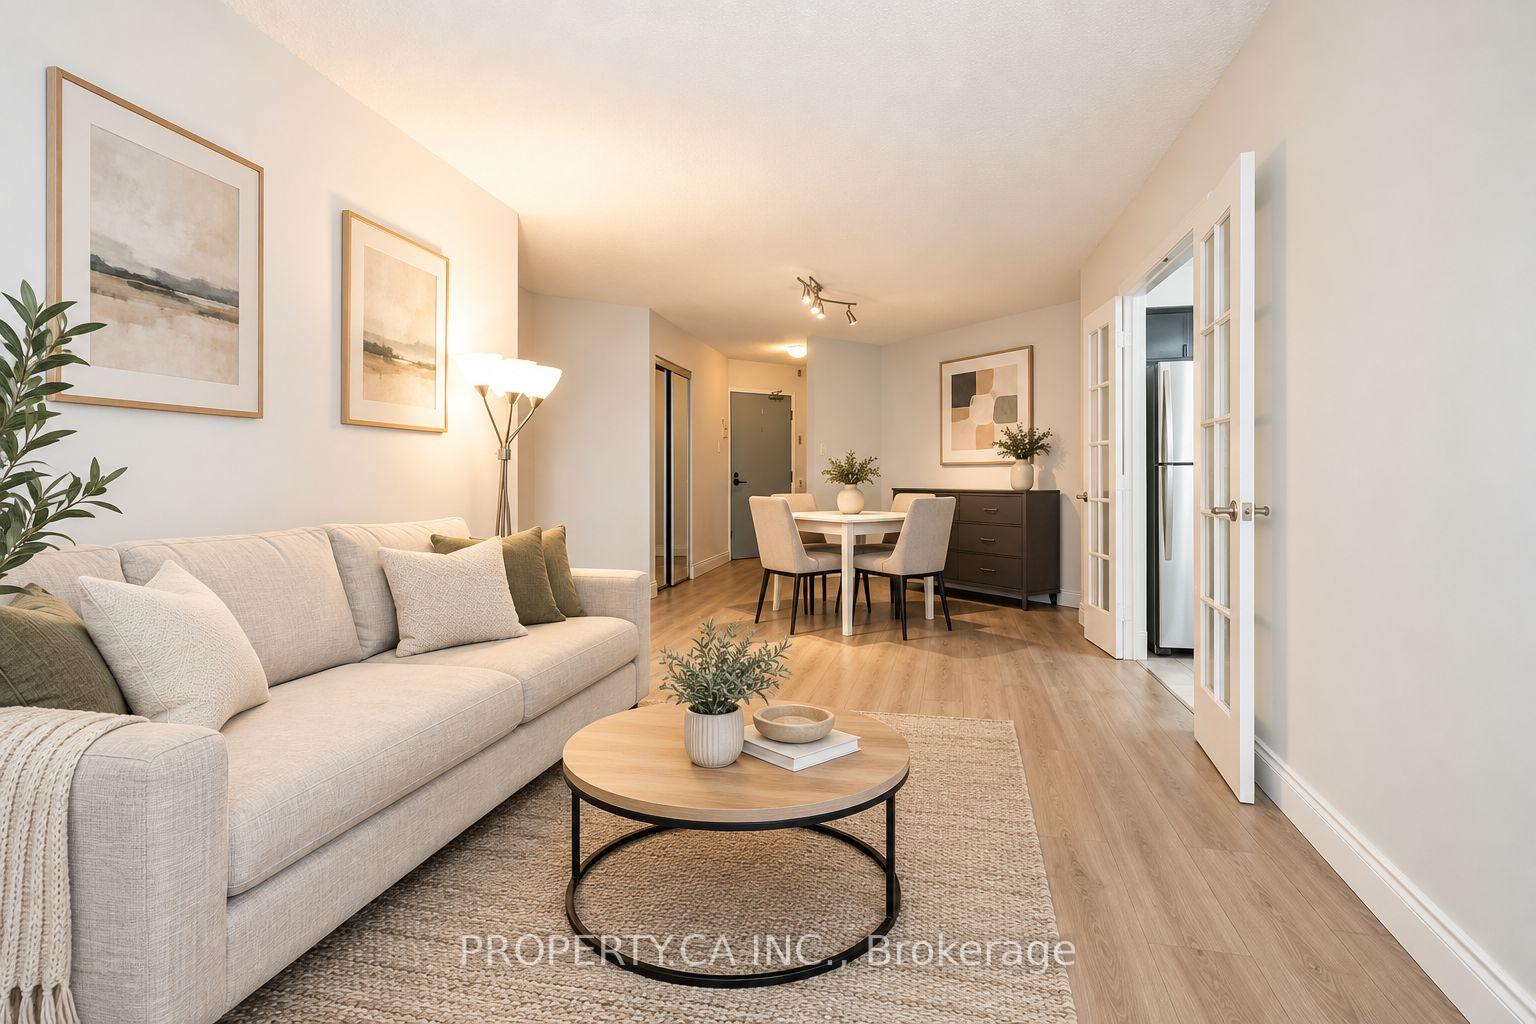
Priced to sell! This exceptionally spacious 860 sq. ft. suite offers a versatile 2-bedroom layout, with a large den featuring its own door and windows serving as the second bedroom. Combining style, space, and a prime downtown location, this bright, sun-filled suite enjoys southeast exposure, beautiful laminate flooring throughout, quartz countertops, a brand-new stove, and a relaxing soaker tub. The second bedroom also offers flexibility as a nursery or private home office. Situated just steps from Yonge and Wellesley, residents enjoy an impressive selection of amenities, including 24-hour concierge, a fully equipped gym, sauna, jacuzzi, library, billiards room, guest suites, party room, and visitor parking. A spectacular rooftop deck, outdoor pool, and wraparound rooftop walking path offer sweeping city views. Exceptional value: maintenance fees include ALL major utilities-heat, hydro, water, and central A/C. Located in the vibrant Church & Wellesley Corridor, you are surrounded by some of Toronto's best dining, shopping, and cultural attractions. The Village, Eaton Centre, and Toronto Metropolitan University are all moments away, with TTC subway access right at your doorstep. Whether you're a first-time buyer, downsizing, or investing, this suite offers a flexible, convenient, and fully connected downtown lifestyle. Move in and enjoy the best of city living. ***Pictures are Virtually Staged***
FOR SALE: $480,000
MLS® ID C13866032
Interior Details
Cooling: Central Air
Total Rooms: 5
Kitchens: 1
Laundry: In-Suite L
Exposure: EAST
Patio Terrace: None
Building Details
Basement Type: None
Fuel: Gas
Garage Type: Underground
Heating: Forced Air
Construction: Concrete
Pet Friendly: No
Parking Details
Parking Spaces: 0
Fee Details
Maintenance Fees: $1,018.04
Taxes: $2,723.9
Common Element Included: n
Land Details
Cross Streets: Wellesley St and Yonge St
Rooms
Primary Bedroom: 3.06 x 4.3 ft
Laminate, Double Closet, Large Window
Laminate, Double Closet, Large Window
Living Room: 3.147 x 7.449 ft
Combined w/Dining, Laminate, Large Window
Combined w/Dining, Laminate, Large Window
Kitchen: 3.059 x 2.687 ft
Quartz Counter, Stainless Steel Appl
Quartz Counter, Stainless Steel Appl
Den: 2.347 x 3.938 ft
Laminate, Large Window
Laminate, Large Window
Dining Room: 3.147 x 7.449 ft
Combined w/Living, Laminate, Large Window
Combined w/Living, Laminate, Large Window
Map
Listed by: PROPERTY.CA INC.
Similar Listings For Sale
*** This website may only be used by consumers that have a bona fide interest in the purchase, sale, or lease of real estate of the type being offered via the website.
**** The data is deemed reliable but is not guaranteed accurate by TRREB.



