
500 Sherbourne Street #2210
TORONTO CONDO APARTMENT
- Church Yonge Corridor
- 2 Bed
- 2 Bath
- 978 Int + SqFt
- 9 Days on Market
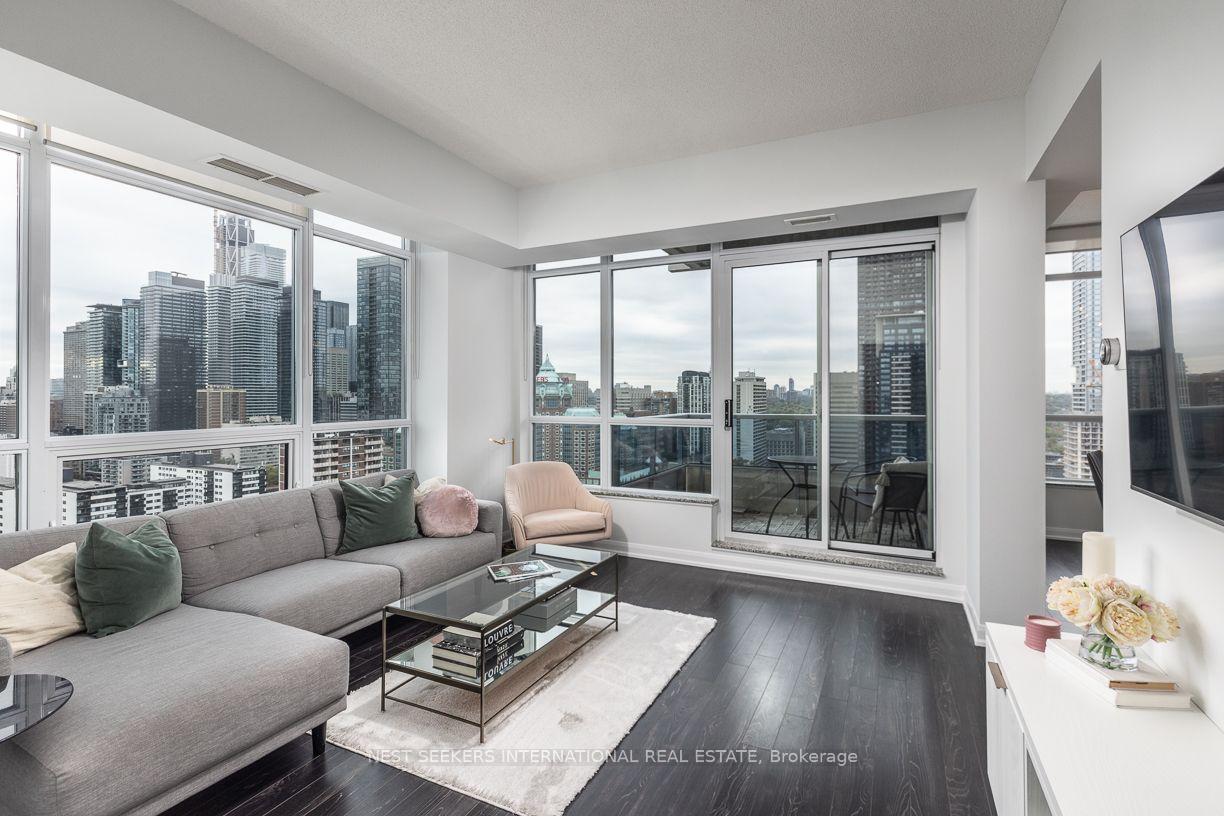
A home above the city. Perched 22 storeys above Toronto, this northwest corner suite offers something increasingly difficult to find Downtown: space, light and a completely unobstructed outlook. Approximately 1,000 square feet unfolds across a thoughtfully proportioned two-bedroom, two-bathroom, split-plan layout that feels more like a home than a typical condo. Expansive windows, wrapped around multiple corners, draw in natural light throughout the day and frame sweeping views that stretch beyond the City. The 10-foot ceilings (22nd floor only) enhance the sense of openness and volume of space inside. Generous principal rooms provide the ease to entertain, work from home or simply live comfortably, while the bedrooms are complemented by tasteful bathroom updates and custom built-in closets. The 500 is an established full-service address where residents enjoy 24-hour concierge, fitness facilities with sauna, resident lounges, theatre and games room, guest suites and rooftop terrace with BBQs. Beyond the lobby, the City opens in every direction, bringing Yorkville, Rosedale, Cabbagetown and the energy of Downtown all within reach. With Sherbourne Station moments away, this is connected city living without compromise. A Downtown home with the space to live and a view worth coming home to.
FOR SALE: $835,000
MLS® ID C13866184
Interior Details
Cooling: Central Air
Total Rooms: 7
Kitchens: 1
Laundry: In-Suite L
Exposure: NORTH WEST
Patio Terrace: Open
Building Details
Basement Type: None
Fuel: Gas
Garage Type: Underground
Heating: Forced Air
Construction: Concrete, Metal/Steel Siding
Pet Friendly: Yes-with Restrictions
Parking Details
Parking Spaces: 0
Fee Details
Maintenance Fees: $901.95
Taxes: $4,072.76
Common Element Included: n
Land Details
Cross Streets: Bloor Street East & Sherbourne Street
Property Features
Library
Park
Place Of Worship
Public Transit
Ravine
School
Building Amenities
Concierge
Visitor Parking
Sauna
Exercise Room
Recreation Room
Rooftop Deck/Garden
Rooms
Bathroom: 1.98 x 1.83 ft
Tile Floor, Ceramic Sink, 3 Pc Ensuite
Tile Floor, Ceramic Sink, 3 Pc Ensuite
Living Room: 4.17 x 4.04 ft
Large Window, W/O To Balcony, NW View
Large Window, W/O To Balcony, NW View
Kitchen: 3.05 x 2.62 ft
Stainless Steel Appl, Granite Counters, Centre Island
Stainless Steel Appl, Granite Counters, Centre Island
Bedroom 2: 2.74 x 3.4 ft
B/I Desk, B/I Closet, North View
B/I Desk, B/I Closet, North View
Primary Bedroom: 3.81 x 4.6 ft
Large Window, B/I Closet, West View
Large Window, B/I Closet, West View
Dining Room: 4.19 x 3.23 ft
Large Window, Open Concept, North View
Large Window, Open Concept, North View
Map
Listed by: NEST SEEKERS INTERNATIONAL REAL ESTATE
Similar Listings For Sale
*** This website may only be used by consumers that have a bona fide interest in the purchase, sale, or lease of real estate of the type being offered via the website.
**** The data is deemed reliable but is not guaranteed accurate by TRREB.



