
60 Princess Street 1018 SE
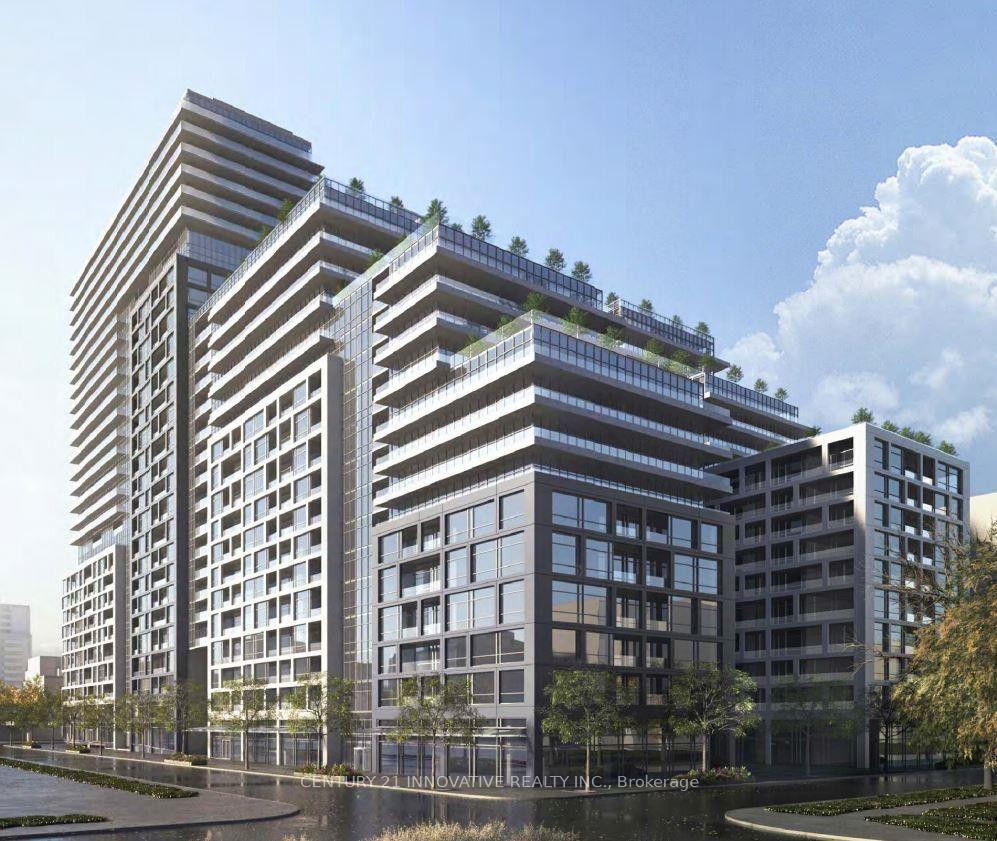
TORONTO CONDO APARTMENT
- Church Yonge Corridor
- 2 Bed
- 2 Bath
- Builder SqFt
- 9 Days on Market
Welcome to Time & Space by Pemberton, ideally located at Front St E & Sherbourne in the heart of downtown Toronto! This bright and functional 1+Den, 2 full bathrooms offers a highly versatile layout with east exposure and a a double private balcony with a water view. The enclosed den features a door and can comfortably function as a second bedroom, home office or nursery - a major advantage for end-users and investors alike. Includes parking and locker.Enjoy 9' smooth ceilings, wide-plank premium laminate flooring, stainless steel appliances, stacked washer/dryer and internet included. Exceptional building amenities include an infinity-edge pool, rooftop cabanas, BBQ areas, gym, yoga studio, games room, party room, theater and more. Steps to the Distillery District, St. Lawrence Market, TTC, waterfront, restaurants, shopping and everything downtown Toronto has to offer. A fantastic opportunity to enjoy a true 2-bedroom-style layout without the 2-bedroom price tag! parking spot very close to the elevator for easy access!
FOR SALE: $598,888
MLS® ID C13867556
Interior Details
Cooling: Central Air
Total Rooms: 5
Kitchens: 1
Laundry: Ensuite
Exposure: EAST
Patio Terrace: Open
Building Details
Year Built: New
Basement Type: None
Fuel: Gas
Garage Type: Underground
Heating: Forced Air
Construction: Concrete
Pet Friendly: Yes-with Restrictions
Parking Details
Parking Spaces: 0
Parking Designation: Underground
Fee Details
Maintenance Fees: $526.47
Taxes: $2,744.88
Common Element Included: n
Land Details
Cross Streets: Front/Sherbourne
Property Features
Hospital
Library
Park
Place Of Worship
Public Transit
School
Building Amenities
Concierge
Game Room
Gym
Outdoor Pool
Party Room/Meeting Room
Rooftop Deck/Garden
Rooms
Living Room: 3.56 x 3.02 ft
Laminate, Open Concept, W/O To Balcony
Laminate, Open Concept, W/O To Balcony
Bedroom: 3.3 x 3.07 ft
3 Pc Ensuite, Closet, W/O To Balcony
3 Pc Ensuite, Closet, W/O To Balcony
Dining Room: 3.05 x 2.39 ft
Laminate, Open Concept, Combined w/Kitchen
Laminate, Open Concept, Combined w/Kitchen
Kitchen: 3.05 x 2.39 ft
Laminate, Stainless Steel Appl, Stone Counters
Laminate, Stainless Steel Appl, Stone Counters
Den: 2.46 x 3.23 ft
Laminate, Separate Room, French Doors
Laminate, Separate Room, French Doors
Map
Listed by: CENTURY 21 INNOVATIVE REALTY INC.
Similar Listings For Sale
*** This website may only be used by consumers that have a bona fide interest in the purchase, sale, or lease of real estate of the type being offered via the website.
**** The data is deemed reliable but is not guaranteed accurate by TRREB.



