
319 Jarvis Street #4807
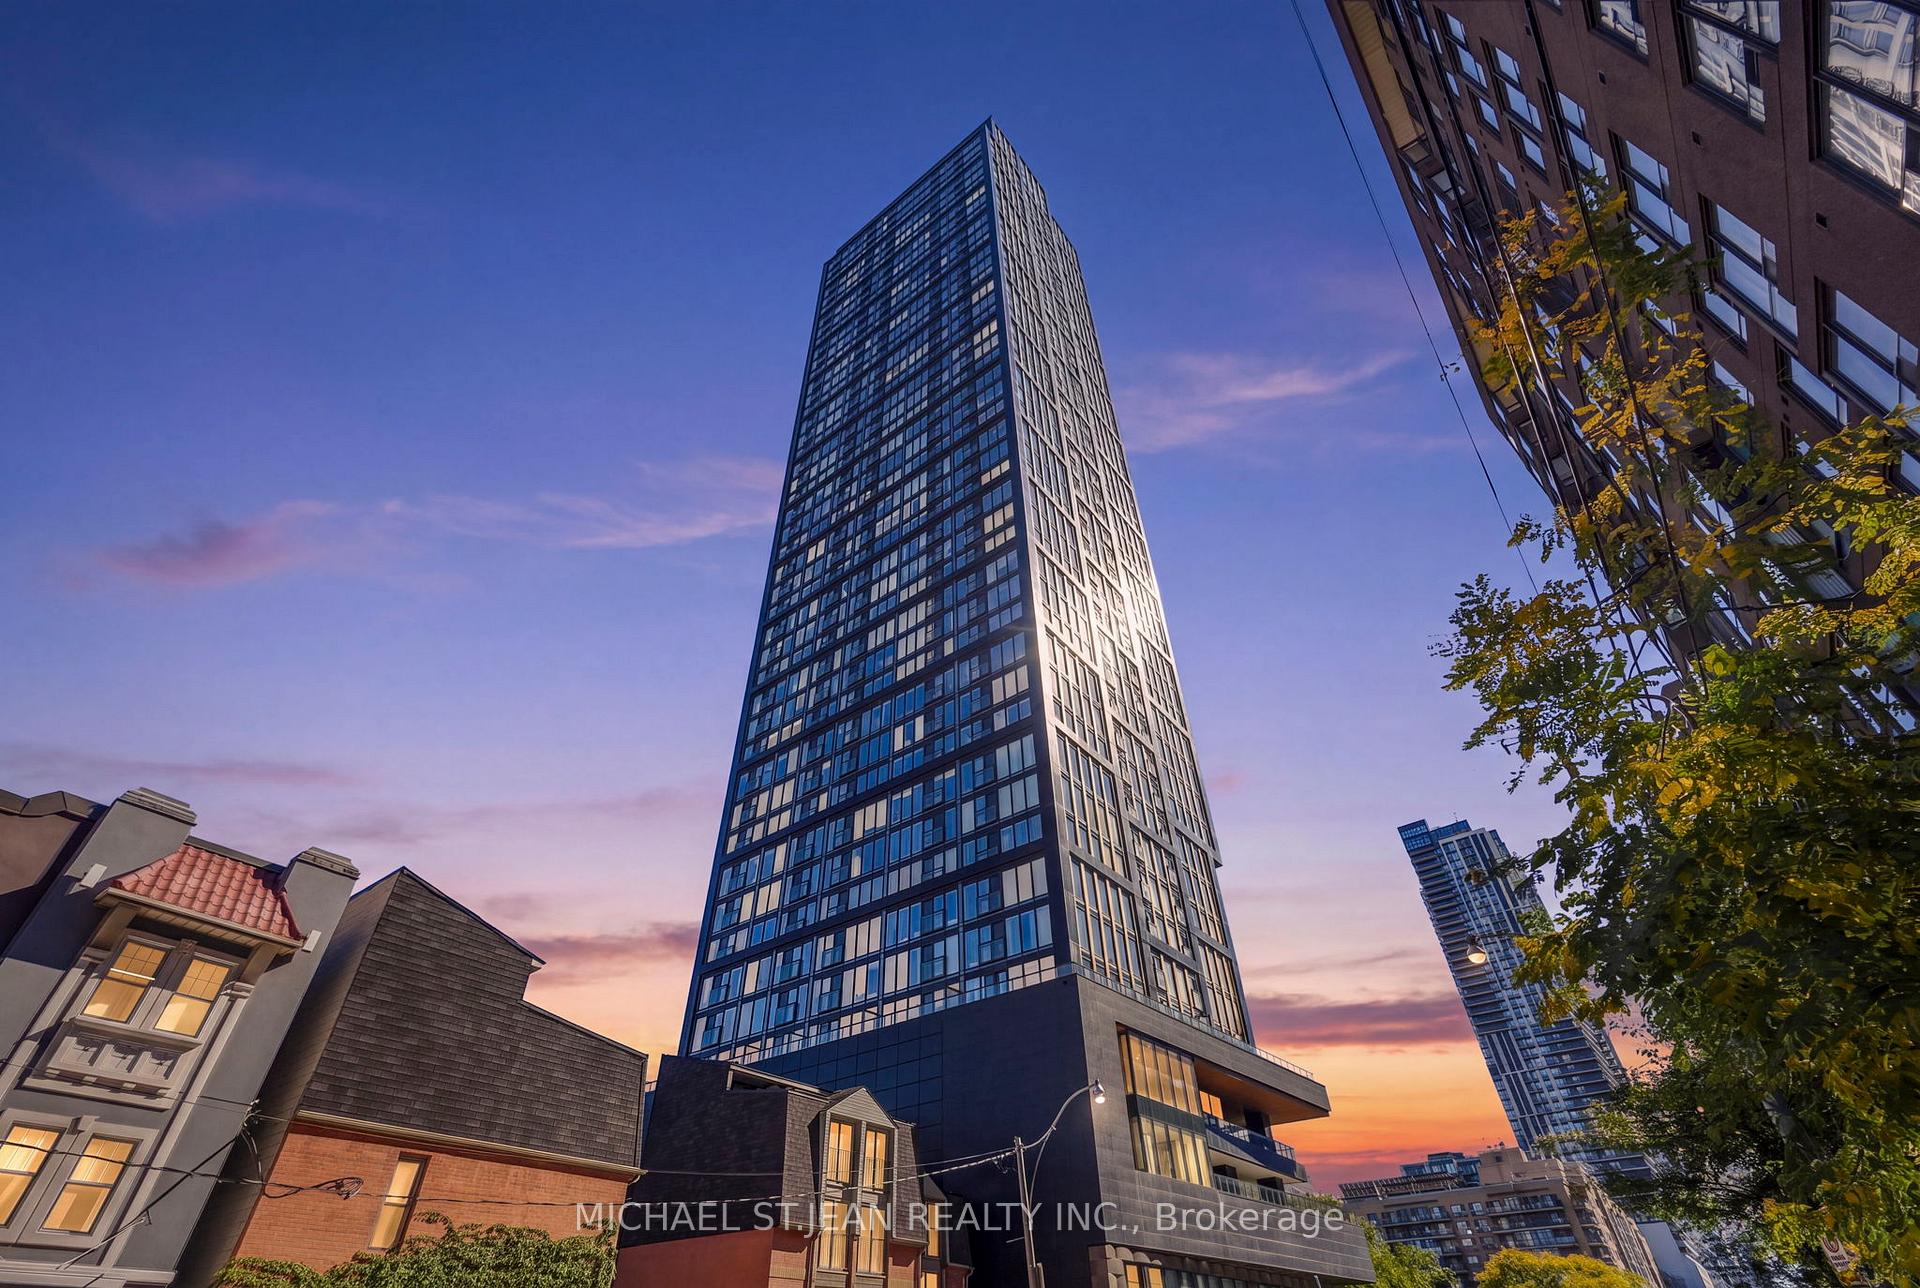
TORONTO CONDO APARTMENT
- Church Yonge Corridor
- 2 Bed
- 2 Bath
- LBO Provid SqFt
- 9 Days on Market
Welcome to Prime Condos at 319 Jarvis Street, where modern downtown living meets exceptional convenience. Built in 2024, this beautifully appointed 2-bedroom, 2-bathroom suite offers unobstructed city views and an abundance of natural light through impressive floor-to-ceiling windows. Modern finishes and a thoughtfully designed layout create a stylish and comfortable space in the heart of downtown Toronto.Enjoy an impressive collection of resort-inspired amenities, including a fully equipped fitness centre, yoga studio, co-working spaces, meeting rooms, outdoor games lounge, rooftop BBQs and sun deck, plus 24-hour concierge service. Unbeatable location at Jarvis & Dundas, just steps from TMU, TTC, College and Dundas subway stations, Eaton Centre, U of T, major hospitals, restaurants, shopping, entertainment and the Financial District. With everything downtown Toronto has to offer right outside your door, this is an exceptional opportunity to experience modern city living at Prime Condos.
FOR SALE: $499,000
MLS® ID C13867820
Interior Details
Cooling: Central Air
Total Rooms: 7
Kitchens: 1
Laundry: In-Suite L
Exposure: WEST
Patio Terrace: None
Building Details
Year Built: 0-5
Basement Type: None
Fuel: Gas
Garage Type: Underground
Heating: Forced Air
Construction: Concrete
Pet Friendly: Yes-with Restrictions
Parking Details
Parking Spaces: 0
Parking Designation: Reserved/Assigned
Fee Details
Maintenance Fees: $523.91
Taxes: $3,308.97
Common Element Included: n
Land Details
Cross Streets: Jarvis/Gerrard St E
Property Features
Hospital
Public Transit
Rec./Commun.Centre
Building Amenities
BBQs Allowed
Bike Storage
Concierge
Rooftop Deck/Garden
Party Room/Meeting Room
Visitor Parking
Rooms
Foyer: 1.55 x 3.73 ft
Bedroom: 2.87 x 3.3 ft
Bathroom: 1.3 x 2.62 ft
3 Pc Bath
3 Pc Bath
Living Room: 2.79 x 3.4 ft
Kitchen: 3.12 x 2.72 ft
Map
Listed by: MICHAEL ST.JEAN REALTY INC.
Similar Listings For Sale
*** This website may only be used by consumers that have a bona fide interest in the purchase, sale, or lease of real estate of the type being offered via the website.
**** The data is deemed reliable but is not guaranteed accurate by TRREB.



