
395 Bloor Street E #1706
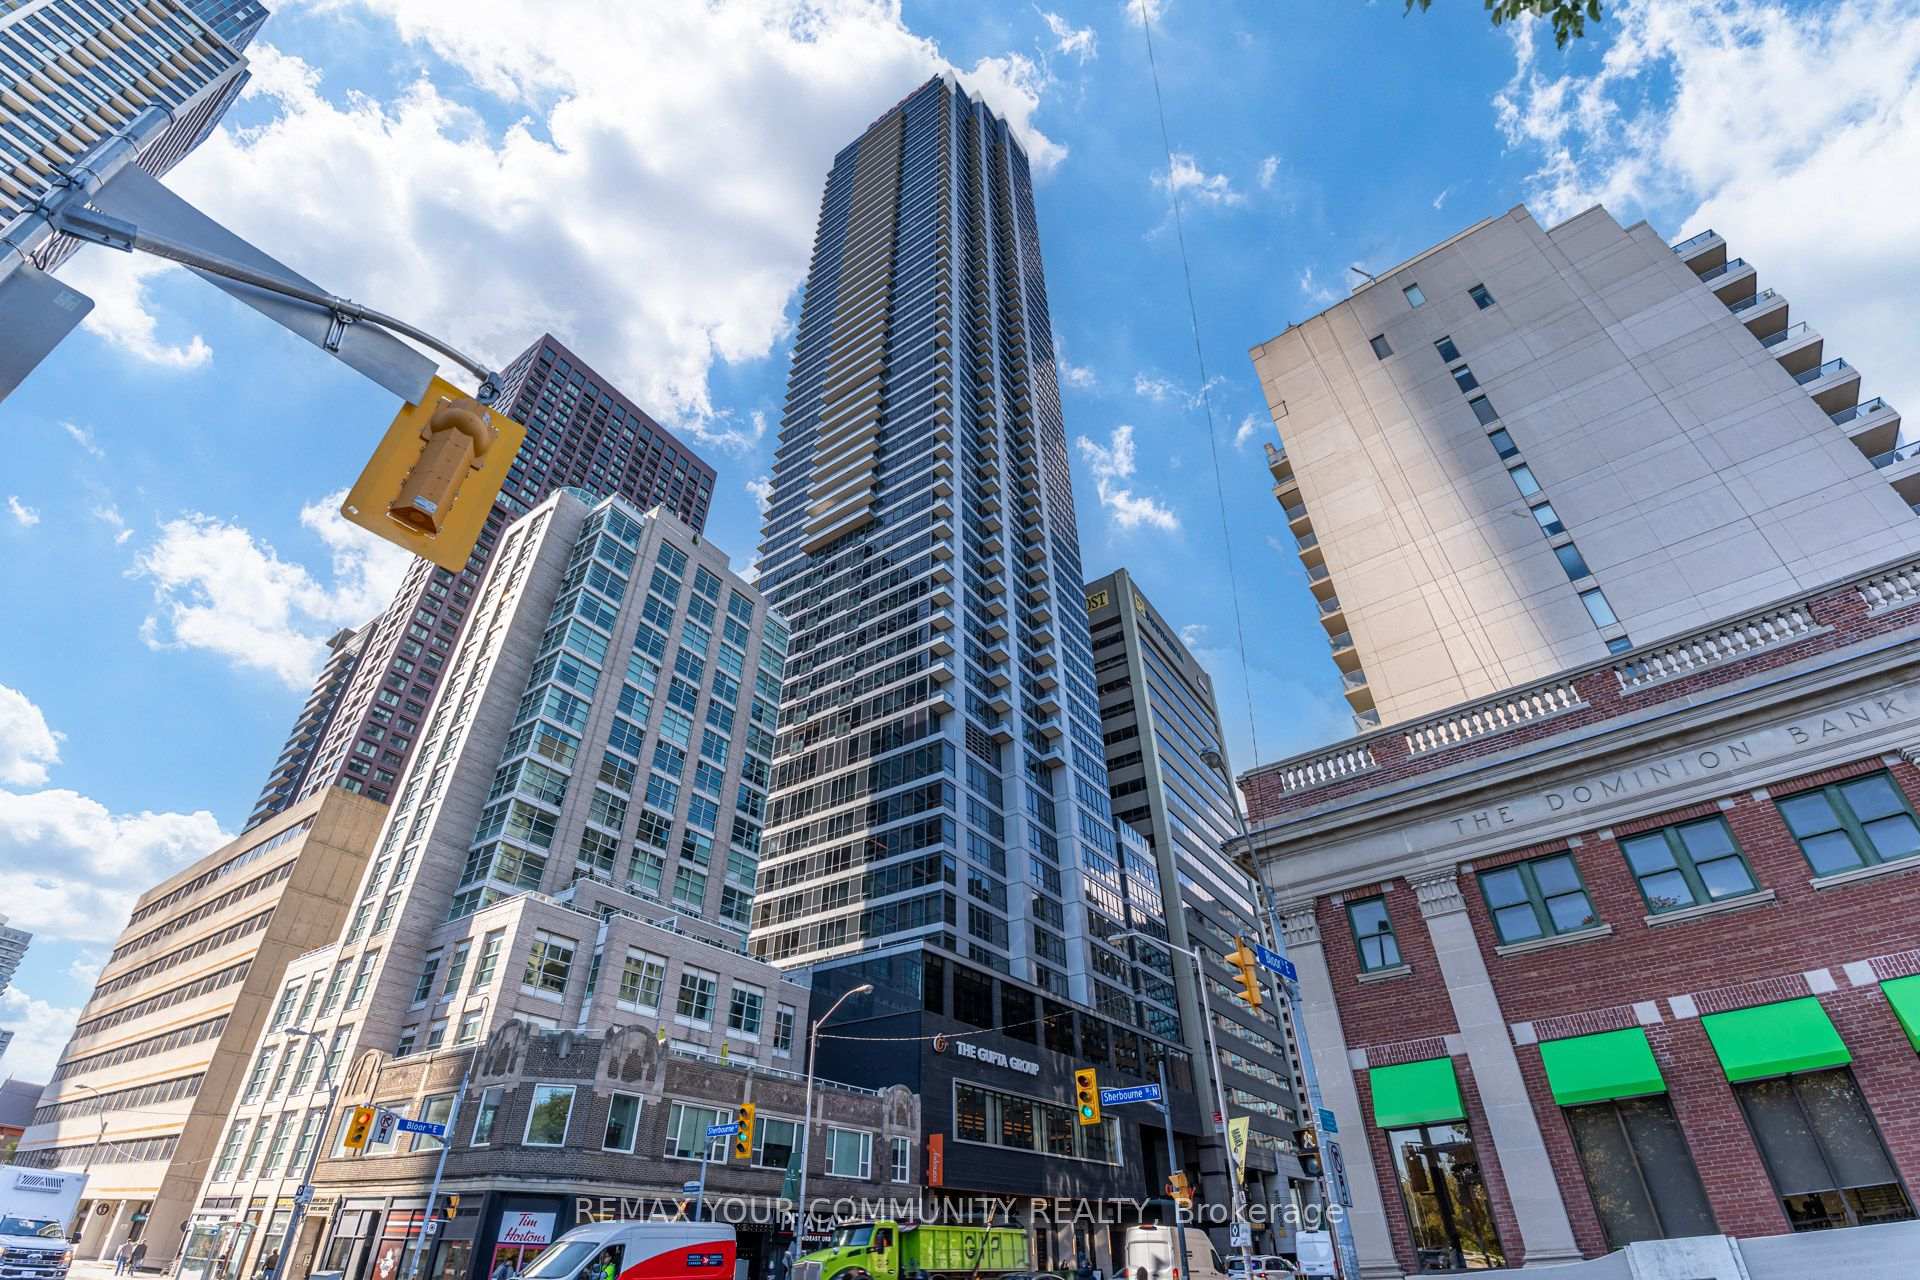
TORONTO CONDO APARTMENT
- Church Yonge Corridor
- 2 Bed
- 1 Bath
- MPAC SqFt
- 8 Days on Market
- Virtual Tour
Breathtaking skyline and city views overlooking Rosedale-Moore Park at The Rosedale on Bloor! This stunning north-facing, only 3-years-new condo features a bright, spacious, and highly functional 1-bedroom + den layout with a thoughtfully designed open-concept floor plan. The versatile den can easily be enclosed with doors to create a private second bedroom, or used as a home office or additional living space. The contemporary kitchen features sleek cabinetry, quartz countertops, stainless steel appliances, and neutral finishes throughout. Enjoy thoughtful upgrades including custom zebra blinds, soft-close cabinetry, and upgraded ceiling light fixtures. Additional highlights include a front-load washer/dryer, generous closet space, and an open balcony offering breathtaking north-facing views. Residents enjoy an exceptional selection of building amenities, including 24-hour concierge service, a fitness centre, indoor pool, and party/meeting room. Connected to the Canopy Hotel by Hilton and surrounded by an impressive selection of shops, restaurants, cafés, and everyday conveniences, this A+ location is just a 5-minute walk to Yorkville and minutes from Yonge-Bloor. With TTC and subway access right at your doorstep, enjoy effortless access to everything downtown Toronto has to offer. High-speed Internet also included in maintenance fee!
FOR SALE: $388,888
MLS® ID C13870934
Interior Details
Cooling: Central Air
Total Rooms: 5
Kitchens: 1
Laundry: Ensuite
Exposure: NORTH
Patio Terrace: Open
Building Details
Year Built: 0-5
Basement Type: None
Fuel: Gas
Garage Type: Underground
Heating: Forced Air
Construction: Concrete
Pet Friendly: Yes-with Restrictions
Parking Details
Parking Spaces: 0
Parking Designation: Underground
Fee Details
Maintenance Fees: $621.12
Taxes: $2,956
Common Element Included: n
Land Details
Cross Streets: Bloor St E & Sherborne St
Building Amenities
Concierge
Gym
Indoor Pool
Party Room/Meeting Room
Rooftop Deck/Garden
Rooms
Living Room: 3.48 x 8.5 ft
Combined w/Dining, W/O To Balcony, North View
Combined w/Dining, W/O To Balcony, North View
Dining Room: 3.48 x 8.5 ft
Combined w/Living, North View, Laminate
Combined w/Living, North View, Laminate
Kitchen: 4.9 x 2.06 ft
B/I Appliances, Modern Kitchen, Laminate
B/I Appliances, Modern Kitchen, Laminate
Bedroom: 5.64 x 3.18 ft
Sliding Doors, Closet, Laminate
Sliding Doors, Closet, Laminate
Den: 2.44 x 2.46 ft
Window, North View, Laminate
Window, North View, Laminate
Map
Listed by: REMAX YOUR COMMUNITY REALTY
Similar Listings For Sale
*** This website may only be used by consumers that have a bona fide interest in the purchase, sale, or lease of real estate of the type being offered via the website.
**** The data is deemed reliable but is not guaranteed accurate by TRREB.



