
15 Maitland Place #1811
TORONTO CONDO APARTMENT
- Church Yonge Corridor
- 2 Bed
- 1 Bath
- MPAC SqFt
- 7 Days on Market
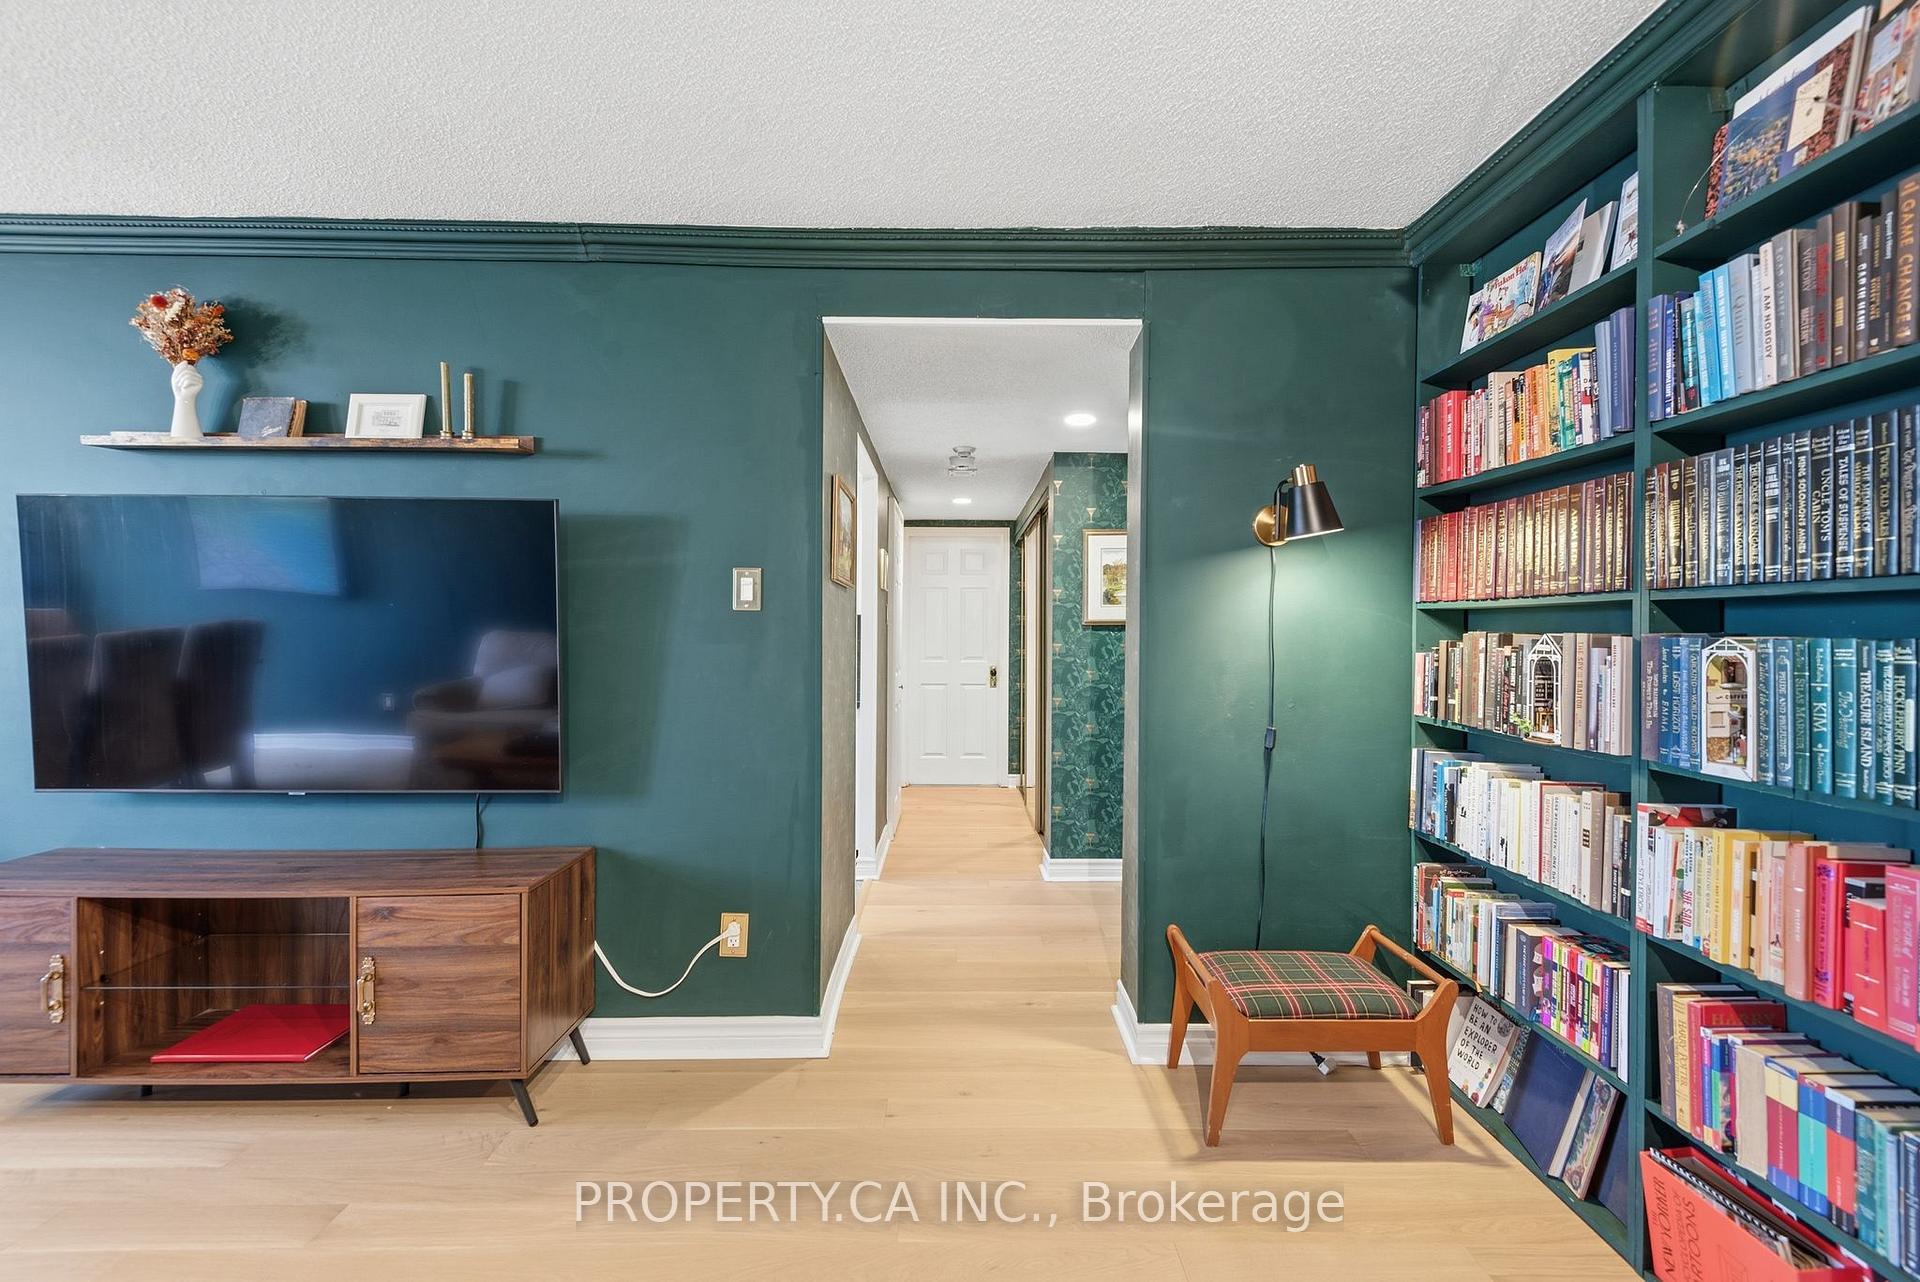
Sun-filled, sophisticated, and exceptionally well connected. This beautifully updated one-bedroom + den suite offers stunning south-facing views through expansive floor-to-ceiling windows, creating a bright, airy home with a wonderful sense of privacy. Excellent soundproofing, attentive management, and a quiet one-way street add to the feeling of calm and separation from the city. The spacious den provides exceptional flexibility as a home office, guest space, or potential second bedroom. Beautiful engineered white oak flooring, installed in 2026, adds warmth and a contemporary finish throughout, while ample storage, a large locker, and secure underground parking make everyday living effortless. Residents enjoy an impressive collection of amenities, including a private landscaped courtyard, pool, hot tub, sauna, fully equipped gym, specialized weight room, squash and basketball courts, rooftop tennis courts, running track, BBQ areas, and a recently renovated bistro and party room. Visitor parking is also available, and condo fees include ALL utilities, making monthly expenses simple and predictable. Set on a quiet side street yet within easy walking distance of some of Toronto's best restaurants, cafés, shops, hospitals, and neighbourhoods. Close to both Line 1 and Line 2 subway stations, Church Street, the Eaton Centre, Cabbagetown, and Riverdale Farm, with virtually everything you need just outside your door.
FOR SALE: $600,000
MLS® ID C13876042
Interior Details
Cooling: Central Air
Total Rooms: 6
Kitchens: 1
Laundry: In-Suite L
Exposure: SOUTH
Patio Terrace: None
Building Details
Basement Type: None
Fuel: Gas
Garage Type: Underground
Heating: Forced Air
Construction: Brick
Pet Friendly: Yes-with Restrictions
Parking Details
Parking Spaces: 1
Parking Designation: Underground
Fee Details
Maintenance Fees: $1,059.9
Taxes: $2,785.34
Central Ac Included: 1
Common Element Included: n
Heat Included: 1
Land Details
Cross Streets: Wellesley And Jarvis
Property Features
Clear View
Fenced Yard
Library
Park
Public Transit
School
Building Amenities
Concierge
Indoor Pool
Party Room/Meeting Room
Squash/Racquet Court
Visitor Parking
Rooftop Deck/Garden
Rooms
Foyer: 1.91 x 1.55 ft
Double Closet, Family Size Kitchen, Wood
Double Closet, Family Size Kitchen, Wood
Dining Room: 3.61 x 1.6 ft
South View, Window Floor to Ceiling, Wood
South View, Window Floor to Ceiling, Wood
Kitchen: 2.53 x 2.39 ft
Galley Kitchen, Updated, Tile Floor
Galley Kitchen, Updated, Tile Floor
Den: 3.01 x 2.93 ft
South View, Window Floor to Ceiling, Wood
South View, Window Floor to Ceiling, Wood
Living Room: 5.97 x 3.56 ft
South View, Window Floor to Ceiling, Tile Floor
South View, Window Floor to Ceiling, Tile Floor
Primary Bedroom: 5.51 x 3.02 ft
Double Closet, Window Floor to Ceiling, Wood
Double Closet, Window Floor to Ceiling, Wood
Map
Listed by: PROPERTY.CA INC.
Similar Listings For Sale
*** This website may only be used by consumers that have a bona fide interest in the purchase, sale, or lease of real estate of the type being offered via the website.
**** The data is deemed reliable but is not guaranteed accurate by TRREB.



