
7 King Street E #1105
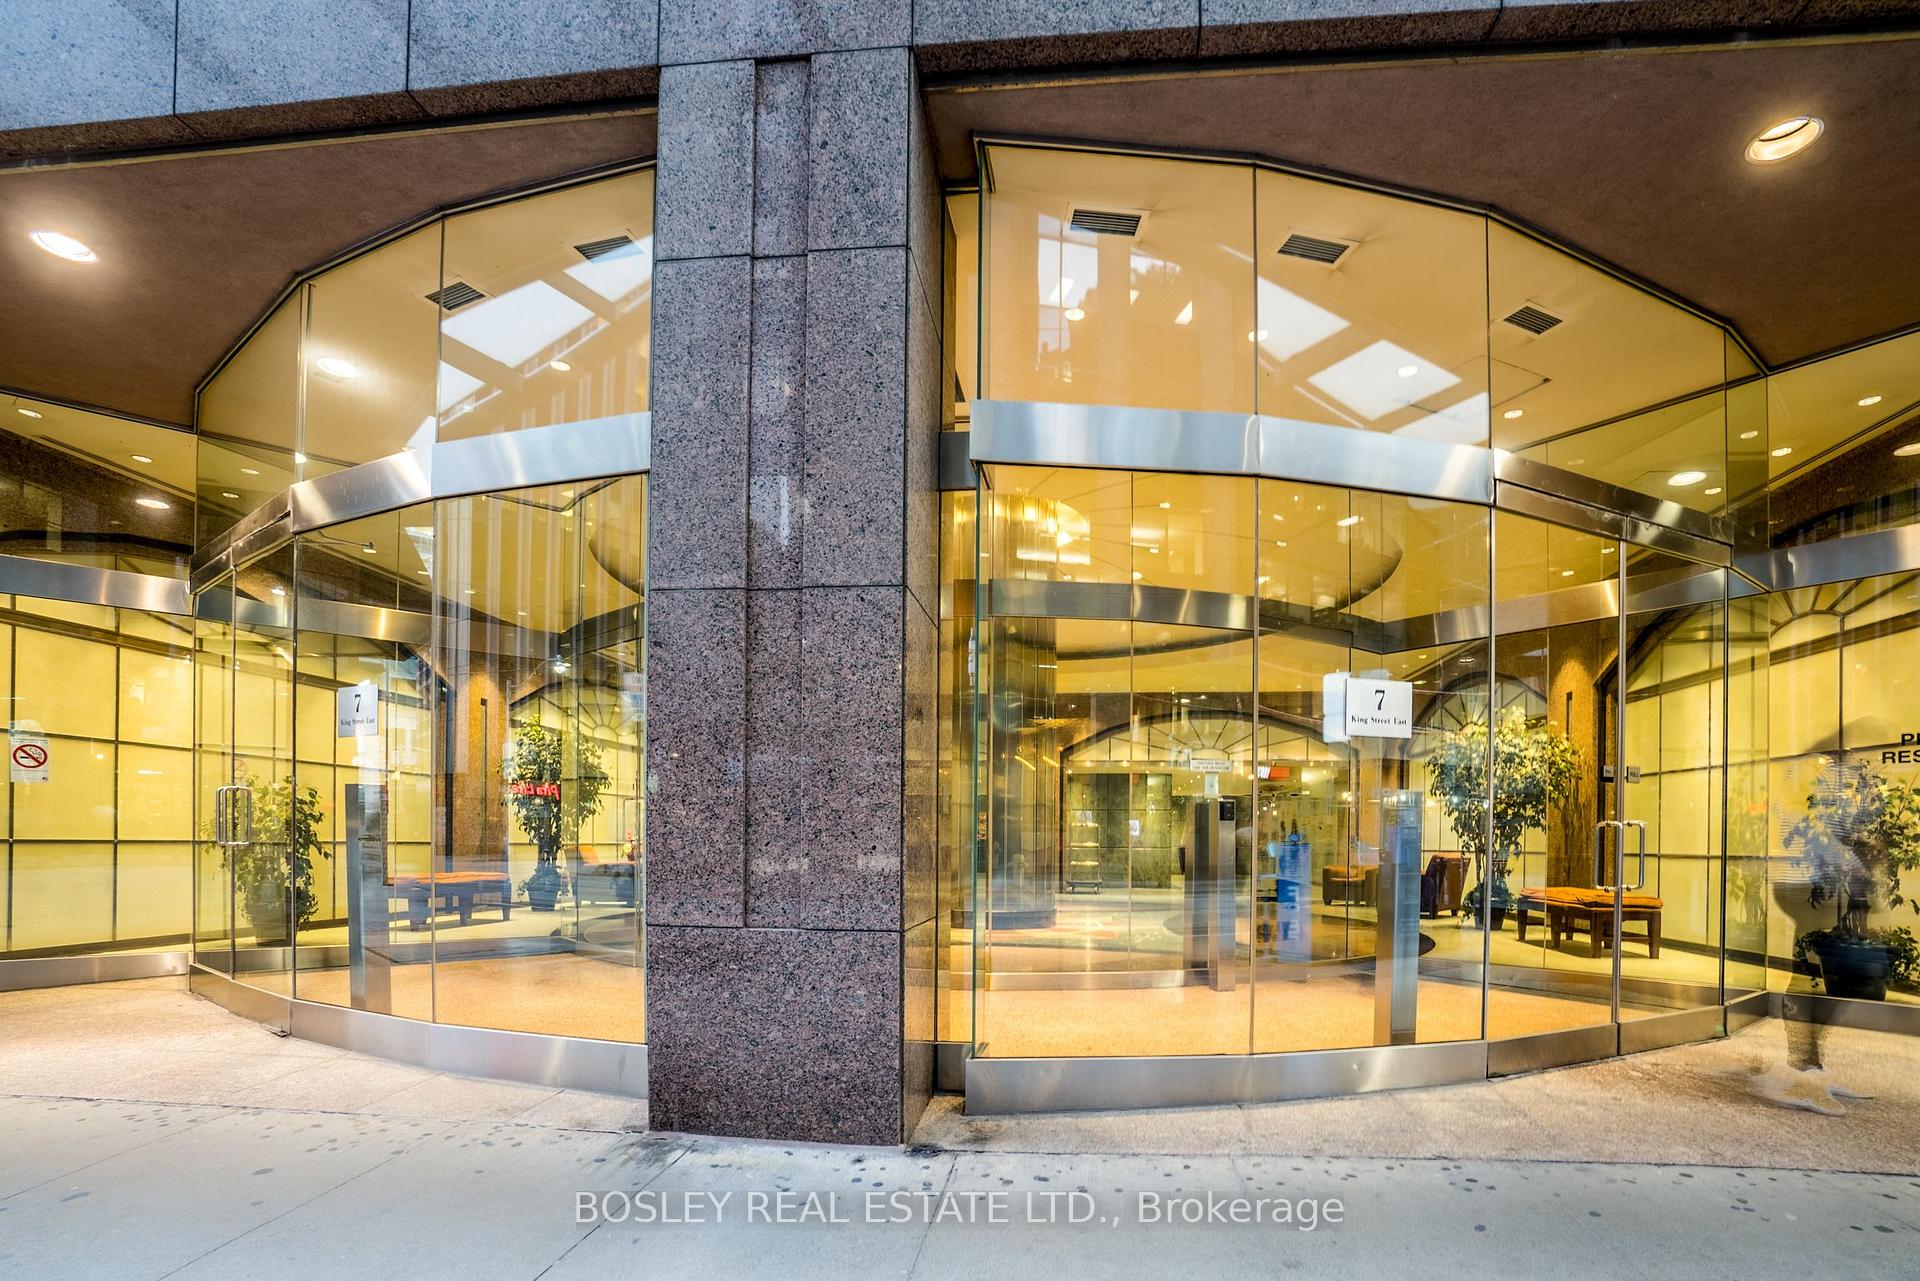
TORONTO CONDO APARTMENT
- Church Yonge Corridor
- 3 Bed
- 2 Bath
- floor plan SqFt
- 6 Days on Market
Premier Location In The Heart Of The Financial District & All That Downtown Living Has To Offer. Spacious 2 Bedroom Plus Den At The Metropole Boasts 9 Ft Ceilings, Crown Mouldings, Hardwood & Marble Flooring, Ample Closet Space & Built-In Cabinetry, 2 Walk-Outs To A Good Size Balcony With A Window Treatment That Allows For A Seventh Room, During Spring & Fall. Meticulously Cared For Suite, Ready To Move Into.
FOR SALE: $895,000
MLS® ID C13876888
Interior Details
Cooling: Central Air
Total Rooms: 7
Kitchens: 1
Laundry: Ensuite
Exposure: SOUTH
Patio Terrace: Open
Building Details
Basement Type: None
Fuel: Gas
Garage Type: Underground
Heating: Forced Air
Construction: Brick
Pet Friendly: Yes-with Restrictions
Parking Details
Parking Spaces: 1
Fee Details
Maintenance Fees: $1,235.58
Taxes: $5,150
Common Element Included: n
Land Details
Cross Streets: Yonge & King
Rooms
Foyer:
Hardwood Floor
Hardwood Floor
Kitchen: 2.62 x 2.44 ft
Granite Counters, Marble Floor
Granite Counters, Marble Floor
Dining Room: 6.58 x 3.66 ft
Combined w/Living, Hardwood Floor
Combined w/Living, Hardwood Floor
Living Room: 6.58 x 3.66 ft
Combined w/Dining, Hardwood Floor, W/O To Balcony
Combined w/Dining, Hardwood Floor, W/O To Balcony
Bedroom 2: 2.92 x 2.92 ft
Hardwood Floor, Closet
Hardwood Floor, Closet
Primary Bedroom: 4.54 x 4.26 ft
4 Pc Ensuite, Broadloom, Closet
4 Pc Ensuite, Broadloom, Closet
Bedroom 3: 2.66 x 3.62 ft
French Doors, Hardwood Floor, Closet
French Doors, Hardwood Floor, Closet
Map
Listed by: BOSLEY REAL ESTATE LTD.
Similar Listings For Sale
*** This website may only be used by consumers that have a bona fide interest in the purchase, sale, or lease of real estate of the type being offered via the website.
**** The data is deemed reliable but is not guaranteed accurate by TRREB.



