
50 Power Street #604
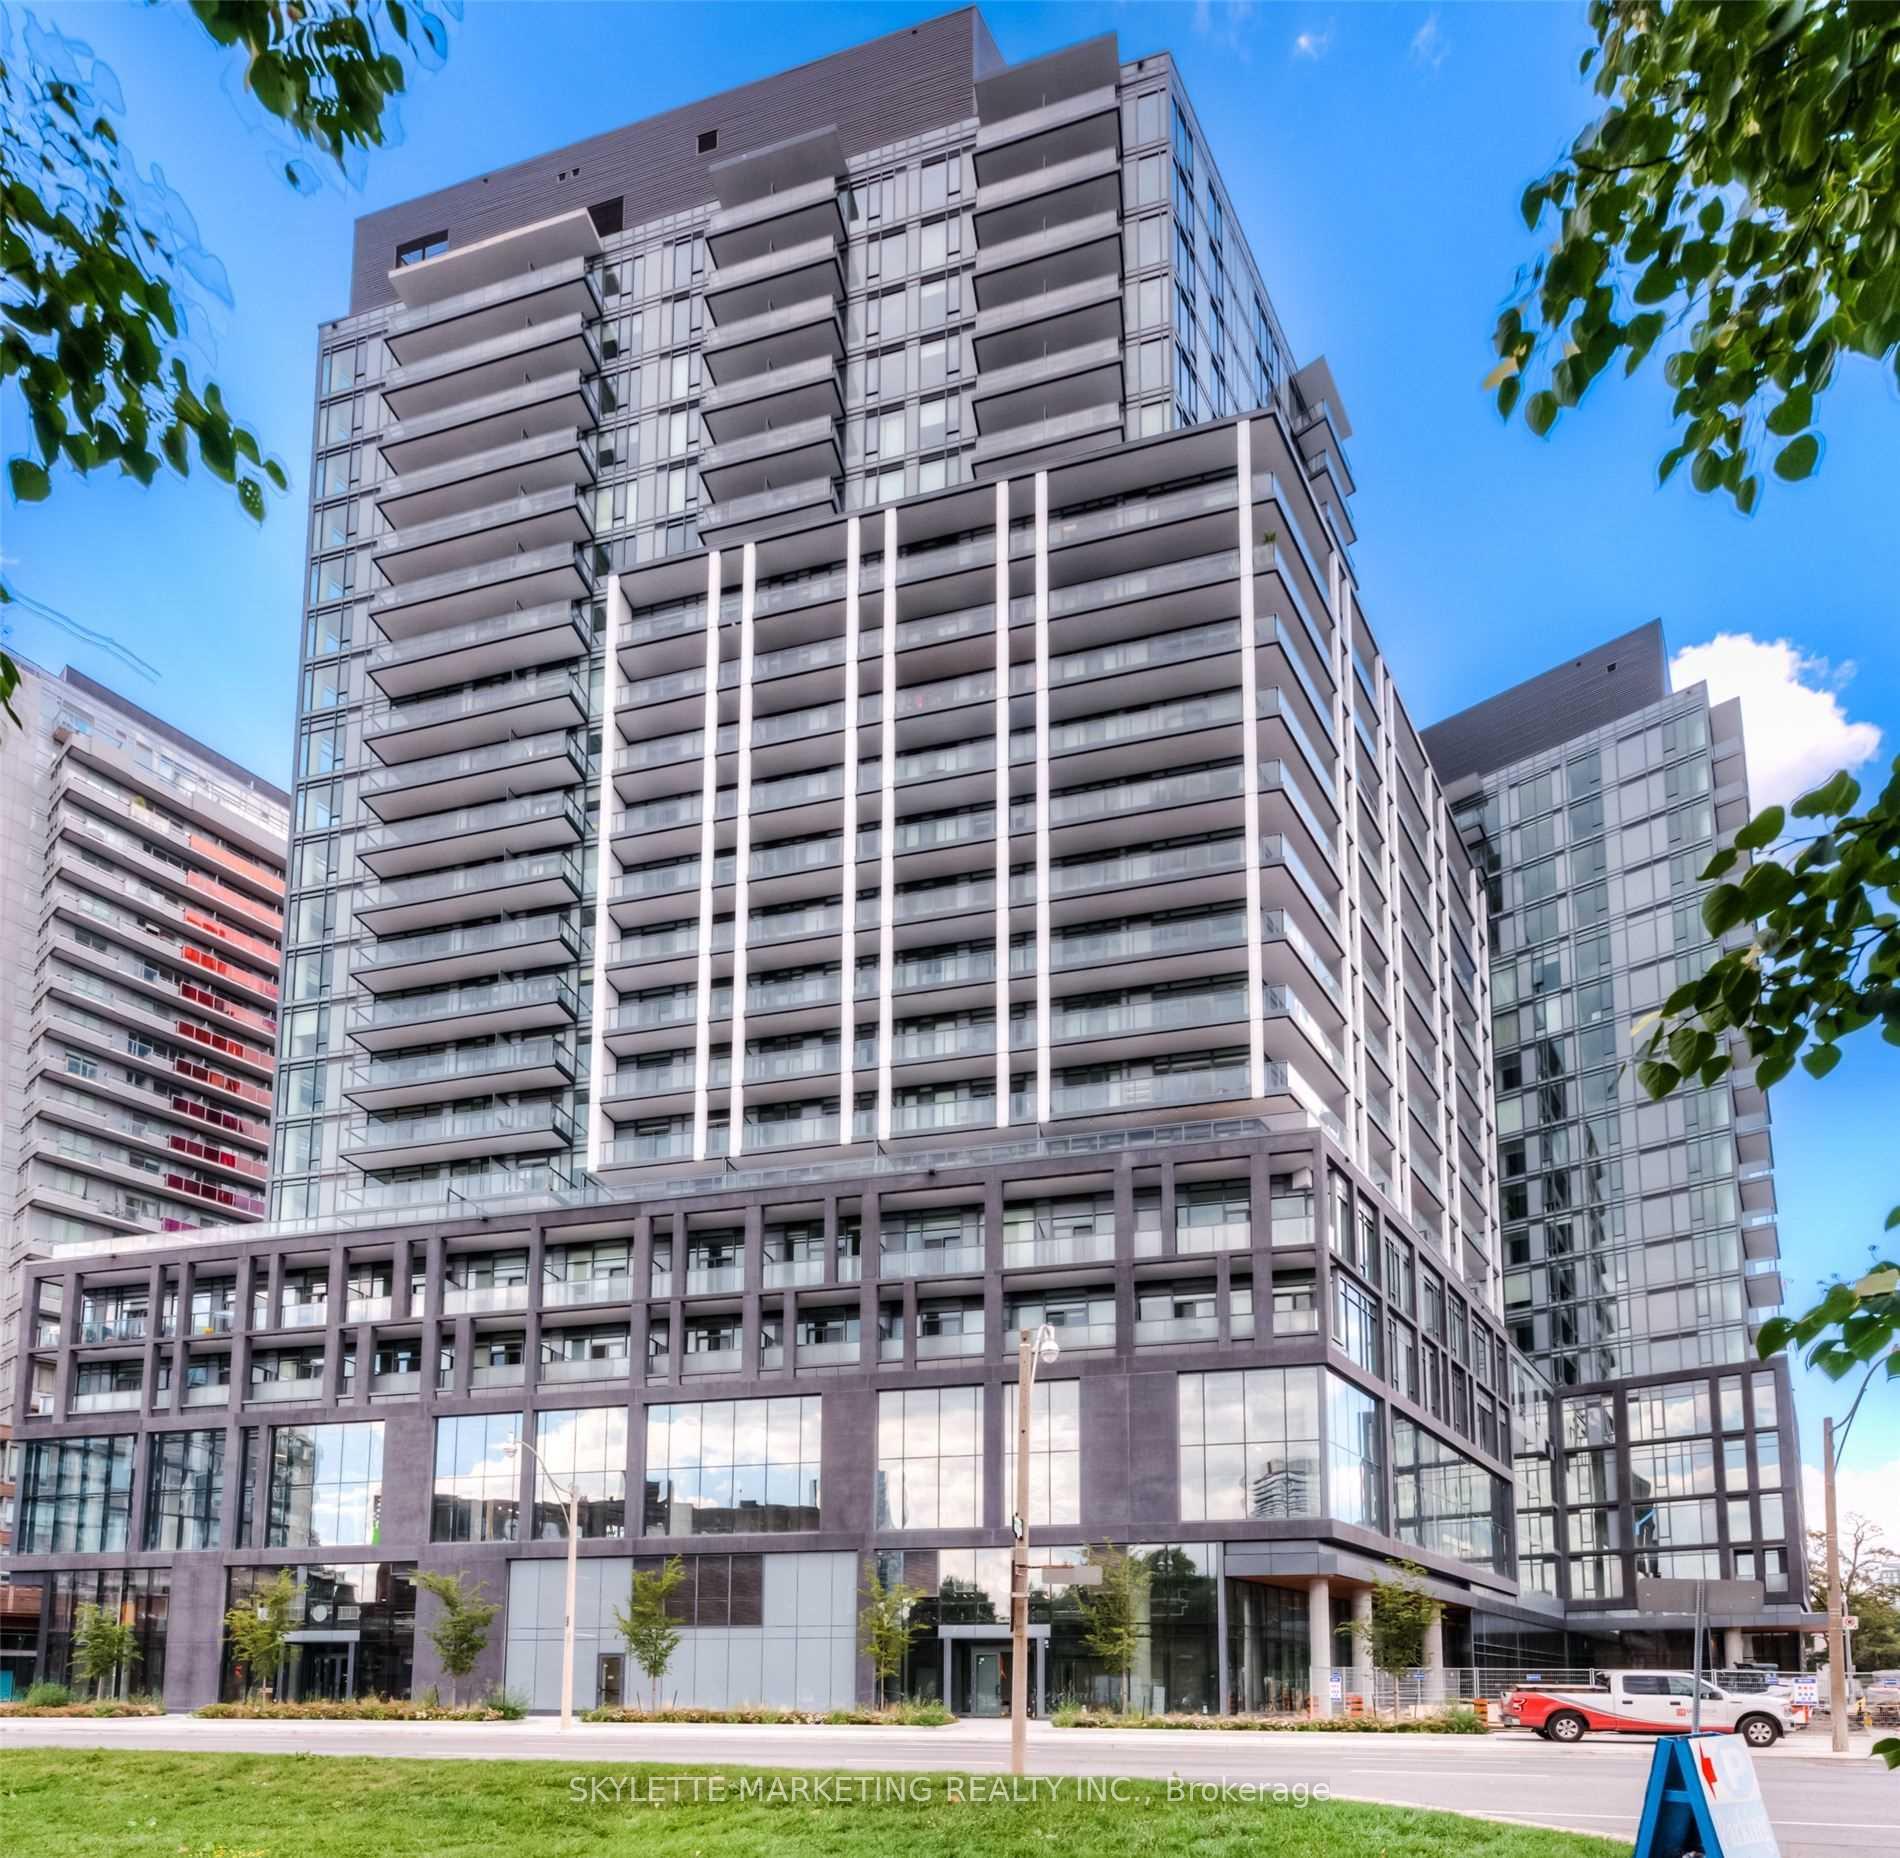
TORONTO CONDO APARTMENT
- Church Yonge Corridor
- 2 Bed
- 2 Bath
- 595 SQ.FT SqFt
- 7 Days on Market
Sophisticated East-Facing 2 Bedroom, 2 Bathroom Residence With Parking And Locker At 50 Power. This Beautifully Appointed Suite Features A Highly Desirable Split-Bedroom Layout, Unobstructed East Views And A Private Terrace Overlooking The City. Expansive Windows Throughout, Including In Both Bedrooms, Fill The Residence With Natural Light And Showcase The Open Skyline Views. Thoughtfully Designed With 9' Smooth Ceilings, A Sleek Contemporary Kitchen With Stainless Steel Appliances, Custom Closet Organizers, Window Coverings And Upgrades Throughout. Ideally Situated In One Of Downtown Toronto's Most Dynamic Neighbourhoods, With TTC At Your Doorstep And St. Lawrence Market, The Distillery District, Corktown, Exceptional Dining, Shopping And Everyday Conveniences Just Moments Away. An Elevated Urban Residence Offering Style, Space And Exceptional City Living.
FOR SALE: $610,000
MLS® ID C13877536
Interior Details
Cooling: Central Air
Total Rooms: 5
Kitchens: 1
Laundry: Ensuite
Exposure: EAST
Patio Terrace: Terrace
Building Details
Year Built: 0-5
Basement Type: None
Fuel: Electric
Garage Type: Underground
Heating: Fan Coil
Construction: Concrete, Metal/Steel Siding
Pet Friendly: Yes-with Restrictions
Parking Details
Parking Spaces: 1
Parking Designation: Underground
Fee Details
Maintenance Fees: $531.62
Taxes: $3,337.8
Central Ac Included: 1
Common Element Included: y
Heat Included: 1
Land Details
Cross Streets: Richmond St. E + Parliament St
Property Features
Arts Centre
Hospital
Park
Public Transit
School
Building Amenities
Concierge
Gym
Outdoor Pool
Party Room/Meeting Room
Rooftop Deck/Garden
Rooms
Living Room: 3.51 x 5.84 ft
Window Floor to Ceiling, Open Concept, W/O To Balcony
Window Floor to Ceiling, Open Concept, W/O To Balcony
Dining Room: 3.51 x 5.84 ft
Window Floor to Ceiling, Open Concept, East View
Window Floor to Ceiling, Open Concept, East View
Kitchen: 3.51 x 5.84 ft
L-Shaped Room, Stainless Steel Appl, Modern Kitchen
L-Shaped Room, Stainless Steel Appl, Modern Kitchen
Primary Bedroom: 2.52 x 3.3 ft
Window Floor to Ceiling, 4 Pc Ensuite, Double Closet
Window Floor to Ceiling, 4 Pc Ensuite, Double Closet
Bedroom 2: 2.52 x 2.36 ft
Window Floor to Ceiling, East View, Double Closet
Window Floor to Ceiling, East View, Double Closet
Map
Listed by: SKYLETTE MARKETING REALTY INC.
Similar Listings For Sale
*** This website may only be used by consumers that have a bona fide interest in the purchase, sale, or lease of real estate of the type being offered via the website.
**** The data is deemed reliable but is not guaranteed accurate by TRREB.



