
3 Market Street #410
TORONTO CONDO APARTMENT
- Church Yonge Corridor
- 1 Bed
- 1 Bath
- 528 MPAC SqFt
- 7 Days on Market
- Virtual Tour
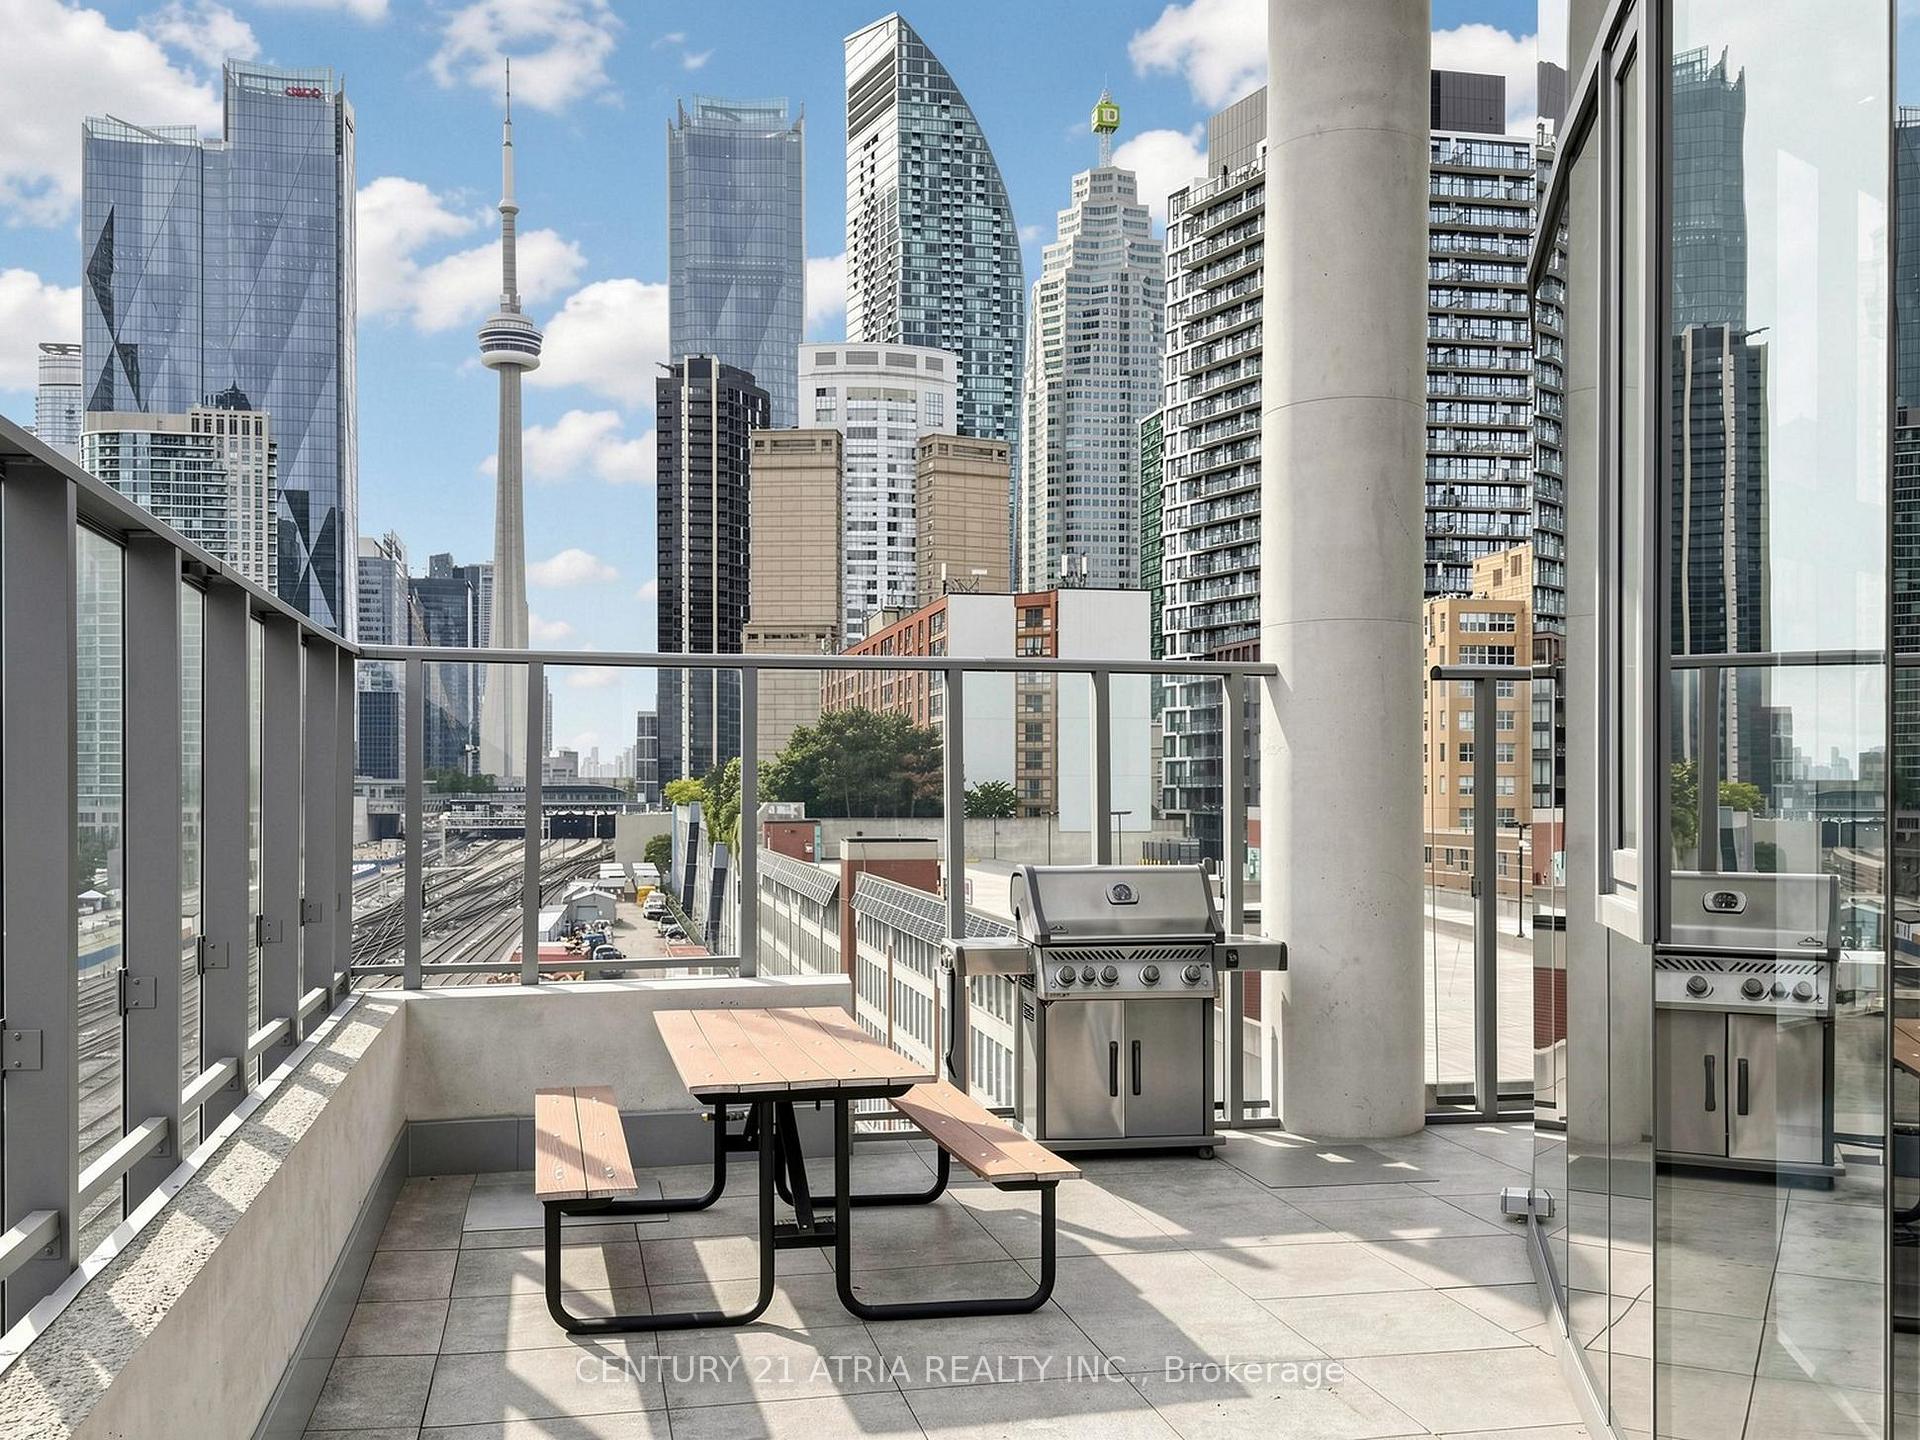
Located in the Highly Sought-after Water Front Community! Enjoy The Best Of Both Worlds-Live In The Heart Of Downtown Toronto While Being Tucked Away From The Hustle And Bustle Of Its Busy Streets! Located On A Charming, Quiet Street In The Historic St. Lawrence Market Neighbourhood, This 528 Sq. Ft. One-Bedroom Condo Offers A Functional Layout With A Separate, Versatile Space Ideal For A Home Office Or Workstation. The Added Convenience Of Parking And A Locker Makes This An Exceptional Find, As Not Every Downtown One-Bedroom Unit Offers Both! Enjoy An Exceptional Walkable Lifestyle, Just Steps From St. Lawrence Market, Grocery Stores, Restaurants, Cafés And Shops. Exceptional Access To Toronto's Iconic Destinations, Including CN Tower (Approx. 2.5 km), Scotiabank Arena (Approx. 1.7 km), Union Station (Approx. 1.5 km), Distillery Historic District (Approx. 1.5 km), King Subway Station - Line 1 (Approx. 0.9 km), And King Street TTC Streetcar (Approx. 0.5 km). Easy Access To The Financial District And Gardiner Expressway. The Perfect Combination Of Downtown Convenience, Historic Charm And Everyday Practicality!
FOR SALE: $499,000
MLS® ID C13877570
Interior Details
Cooling: Central Air
Total Rooms: 4
Kitchens: 1
Laundry: Ensuite
Exposure: EAST
Patio Terrace: None
Building Details
Basement Type: None
Fuel: Gas
Garage Type: Underground
Heating: Forced Air
Construction: Brick
Pet Friendly: Yes-with Restrictions
Parking Details
Parking Spaces: 0
Parking Designation: Underground
Fee Details
Maintenance Fees: $596.81
Taxes: $2,908.11
Common Element Included: n
Land Details
Cross Streets: Front/Jarvis
Property Features
Arts Centre
Library
Park
Place Of Worship
Public Transit
Rec./Commun.Centre
Building Amenities
BBQs Allowed
Bike Storage
Concierge
Elevator
Exercise Room
Guest Suites
Rooms
Primary Bedroom: 2.69 x 3.05 ft
Closet
Closet
Kitchen: 3.38 x 4.6 ft
Hardwood Floor, Stainless Steel Appl, Open Concept
Hardwood Floor, Stainless Steel Appl, Open Concept
Living Room: 3.05 x 3.51 ft
Hardwood Floor, Combined w/Dining
Hardwood Floor, Combined w/Dining
Media Room: 1.78 x 2.77 ft
Hardwood Floor, B/I Desk, Large Closet
Hardwood Floor, B/I Desk, Large Closet
Map
Listed by: CENTURY 21 ATRIA REALTY INC.
Similar Listings For Sale
*** This website may only be used by consumers that have a bona fide interest in the purchase, sale, or lease of real estate of the type being offered via the website.
**** The data is deemed reliable but is not guaranteed accurate by TRREB.



