
29 Queens Quay N/A E TH 114
TORONTO CONDO TOWNHOUSE
- Church Yonge Corridor
- 2 Bed
- 3 Bath
- GEO WAREHO SqFt
- 6 Days on Market
- Virtual Tour
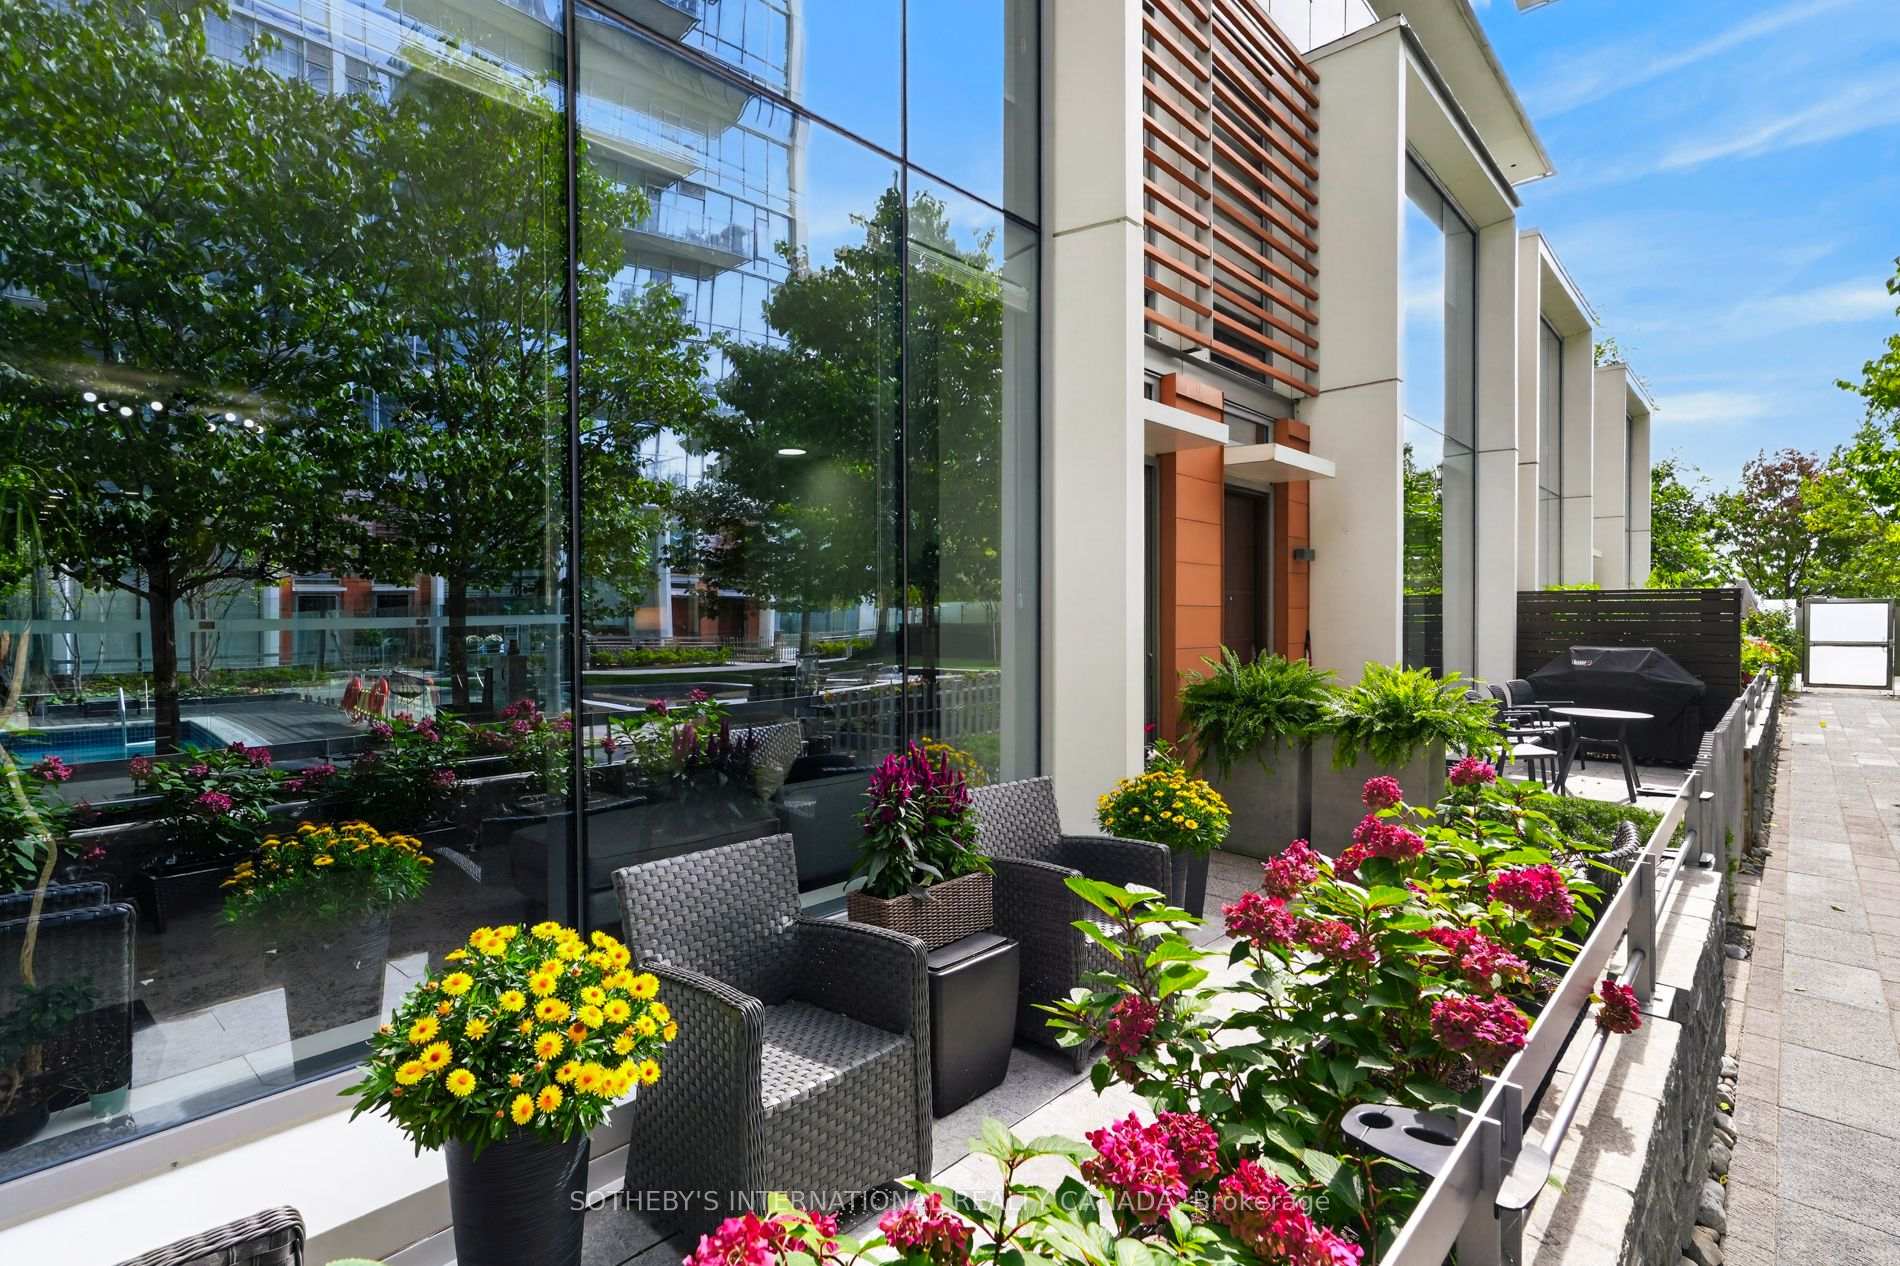
This exceptional three storey executive townhome offers a rare opportunity to experience sophisticated three-level living at Pier 27 on the waterfront in downtown Toronto. As one of only eight townhomes within a private courtyard, this two-bedroom, 2.5-bath residence combines contemporary design, refined finishes, generous storage and exceptional indoor-outdoor living. Ten-foot ceilings and expansive wall-to-wall, floor-to-ceiling windows create an airy sense of scale while inviting natural light throughout. The thoughtfully designed three-level layout is served by a private elevator. The principal bedroom offers its own sitting area, creating a serene private retreat for reading, relaxing or working from home. A curated collection of premium upgrades includes Sub-Zero and Miele appliances, upgraded lighting, Hunter Douglas top-down/bottom-up blinds, upgraded heat pumps and Bluetooth thermostats for enhanced comfort and effortless climate control. Step outside to your exclusive-use patio overlooking the beautifully landscaped private courtyard. With a dedicated gas hookup for barbecuing, it is an inviting place to enjoy morning coffee, an evening glass of wine or relaxed outdoor entertaining. Pier 27 offers a resort-inspired collection of amenities, including a fully equipped fitness room , indoor/outdoor pool, guest suites, party room, theatre room, 24-hour security and visitor parking. Ideally positioned at the foot of Yonge Street, with the waterfront at your doorstep and the Financial District, Union Station, shopping, dining, theatres, LCBO, and waterfront walking/cycling trails all within easy reach. A distinctive waterfront residence for those who appreciate exceptional design, privacy, and the privilege of living where the city meets Lake Ontario
FOR SALE: $2,099,000
MLS® ID C13878112
Interior Details
Cooling: Central Air
Total Rooms: 10
Kitchens: 1
Laundry: Ensuite
Exposure: WEST
Patio Terrace: Terrace
Building Details
Year Built: 6-10
Basement Type: None
Fuel: Gas
Garage Type: Underground
Heating: Forced Air
Construction: Concrete
Pet Friendly: Yes-with Restrictions
Parking Details
Parking Spaces: 0
Parking Designation: Underground
Fee Details
Maintenance Fees: $1,549.07
Taxes: $10,995.57
Common Element Included: n
Land Details
Cross Streets: Yonge & Queens Quay
Property Features
Lake/Pond
Public Transit
Building Amenities
Concierge
Exercise Room
Guest Suites
Outdoor Pool
Party Room/Meeting Room
Sauna
Rooms
Dining Room: 3.28 x 5.49 ft
Open Concept, Wood, Combined w/Living
Open Concept, Wood, Combined w/Living
Kitchen: 3.91 x 2.13 ft
Breakfast Bar, B/I Appliances, Modern Kitchen
Breakfast Bar, B/I Appliances, Modern Kitchen
Primary Bedroom: 3.28 x 3.35 ft
5 Pc Ensuite, Walk-In Closet(s), Wood
5 Pc Ensuite, Walk-In Closet(s), Wood
Living Room: 3.81 x 5.82 ft
Window Floor to Ceiling, Wood, Gas Fireplace
Window Floor to Ceiling, Wood, Gas Fireplace
Foyer: 2.44 x 1.45 ft
W/O To Garage, Ceramic Floor
W/O To Garage, Ceramic Floor
Sitting: 2.82 x 2.77 ft
Combined w/Primary, Window Floor to Ceiling, Wood
Combined w/Primary, Window Floor to Ceiling, Wood
Bedroom 2: 3.81 x 3.05 ft
Large Closet, Window Floor to Ceiling, Wood
Large Closet, Window Floor to Ceiling, Wood
Other: 0.94 x 1.4 ft
Closet
Closet
Den: 2.78 x 2.06 ft
Ceramic Floor, B/I Closet
Ceramic Floor, B/I Closet
Map
Listed by: SOTHEBY'S INTERNATIONAL REALTY CANADA
Similar Listings For Sale
*** This website may only be used by consumers that have a bona fide interest in the purchase, sale, or lease of real estate of the type being offered via the website.
**** The data is deemed reliable but is not guaranteed accurate by TRREB.



