
130 River Street #1306
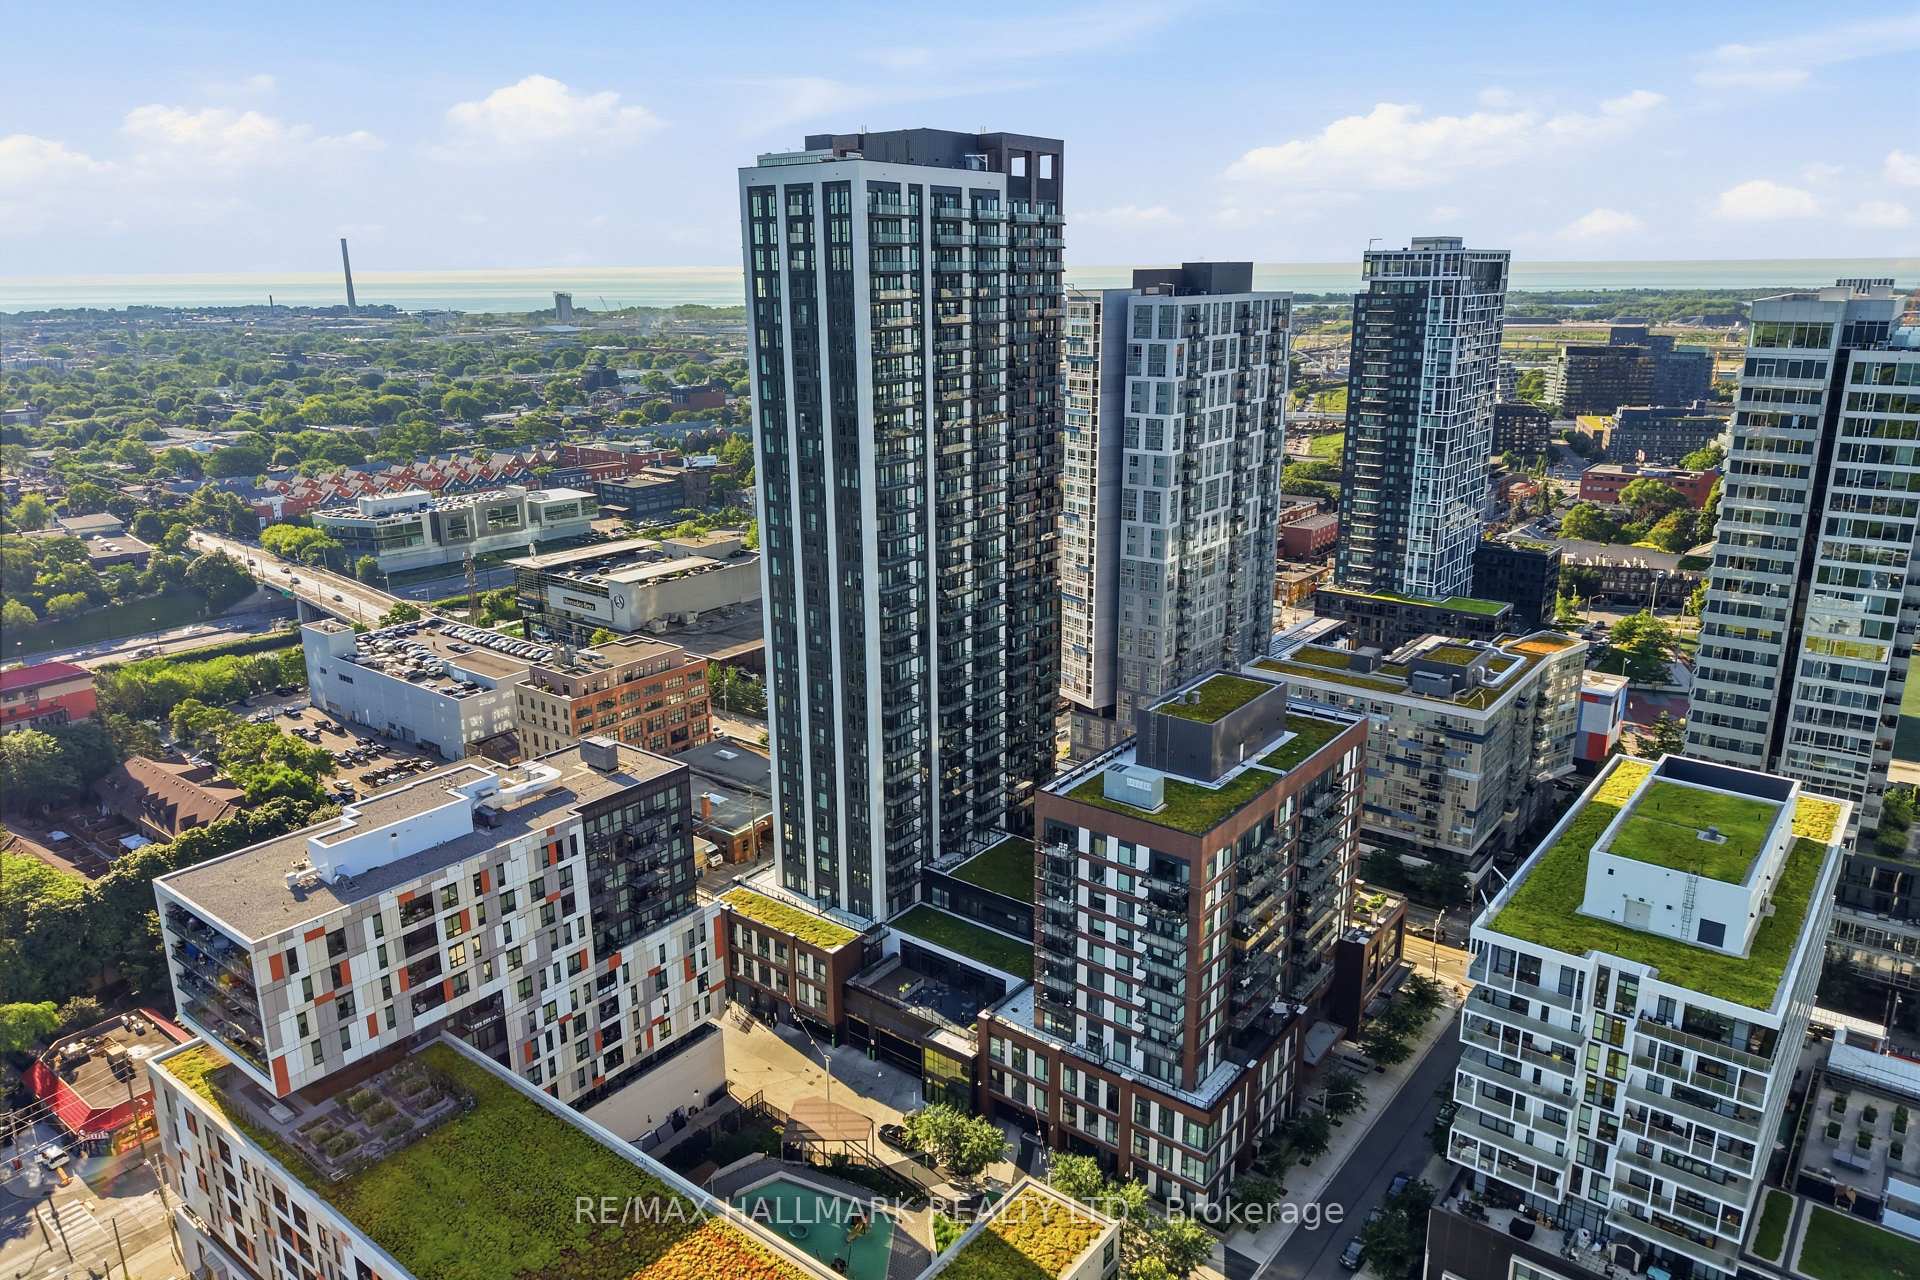
TORONTO CONDO APARTMENT
- Church Yonge Corridor
- 1 Bed
- 2 Bath
- MPAC SqFt
- 6 Days on Market
- Virtual Tour
Welcome to this rare studio suite offering an exceptional combination of functionality and convenience, complete with one underground parking space and two storage lockers. Designed with modern urban living in mind, the open-concept layout maximizes every square foot while creating a bright and comfortable living space. Floor-to-ceiling windows fill the suite with natural light, and a spacious private balcony showcases beautiful southwest views of the city skyline.The contemporary kitchen features sleek built-in appliances, modern cabinetry, and an efficient layout that flows seamlessly into the living area. Laminate flooring extends throughout, creating a clean and cohesive design ideal for first-time buyers, professionals, or investors.Residents enjoy access to an impressive selection of amenities including a concierge, fitness centre, party room, co-working patio, children's play area, and more. Conveniently located close to transit, major highways, restaurants, cafes, shopping, and everyday essentials, this is a rare opportunity to own a well-appointed studio in one of Toronto's rapidly growing neighbourhoods with the added value of parking and two lockers.
FOR SALE: $309,900
MLS® ID C13878208
Interior Details
Cooling: Central Air
Total Rooms: 6
Kitchens: 1
Laundry: Ensuite
Exposure: SOUTH WEST
Patio Terrace: Terrace
Building Details
Basement Type: None
Fuel: Gas
Garage Type: Underground
Heating: Forced Air
Construction: Brick
Pet Friendly: Yes-with Restrictions
Parking Details
Parking Spaces: 0
Parking Designation: Underground
Fee Details
Maintenance Fees: $375.87
Taxes: $2,240.55
Common Element Included: n
Land Details
Cross Streets: Dundas And River
Property Features
Clear View
Hospital
Public Transit
Building Amenities
Concierge
Exercise Room
Media Room
Party Room/Meeting Room
Rooftop Deck/Garden
Rooms
Living Room: 3.3 x 3 ft
Open Concept, Combined w/Kitchen, SW View
Open Concept, Combined w/Kitchen, SW View
Kitchen: 3.3 x 3 ft
Open Concept, Combined w/Living, B/I Appliances
Open Concept, Combined w/Living, B/I Appliances
Dining Room: 3.3 x 3 ft
Open Concept, SW View, Combined w/Living
Open Concept, SW View, Combined w/Living
Bedroom: 2.8 x 2.3 ft
Open Concept, Laminate
Open Concept, Laminate
Powder Room:
2 Pc Bath
2 Pc Bath
Bathroom:
2 Pc Bath, Separate Shower
2 Pc Bath, Separate Shower
Map
Listed by: RE/MAX HALLMARK REALTY LTD.
Similar Listings For Sale
*** This website may only be used by consumers that have a bona fide interest in the purchase, sale, or lease of real estate of the type being offered via the website.
**** The data is deemed reliable but is not guaranteed accurate by TRREB.



